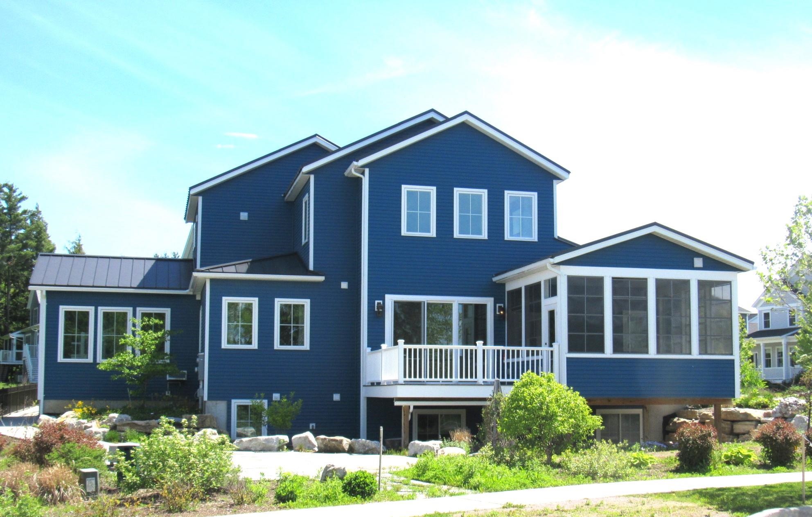
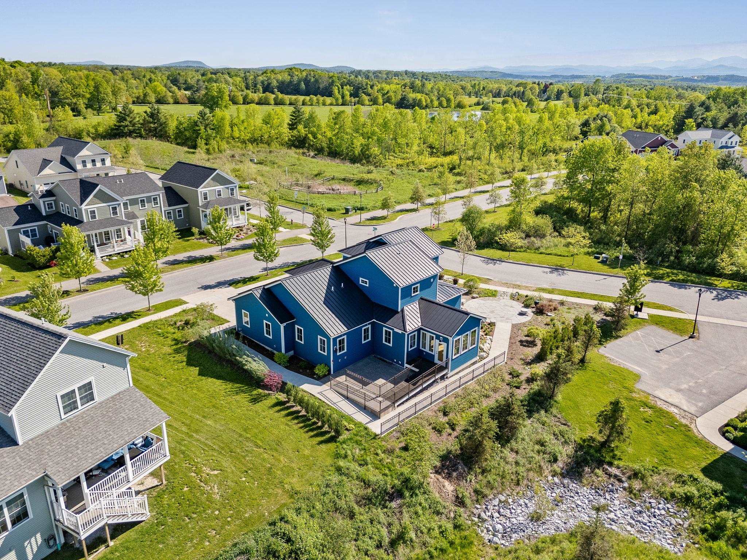
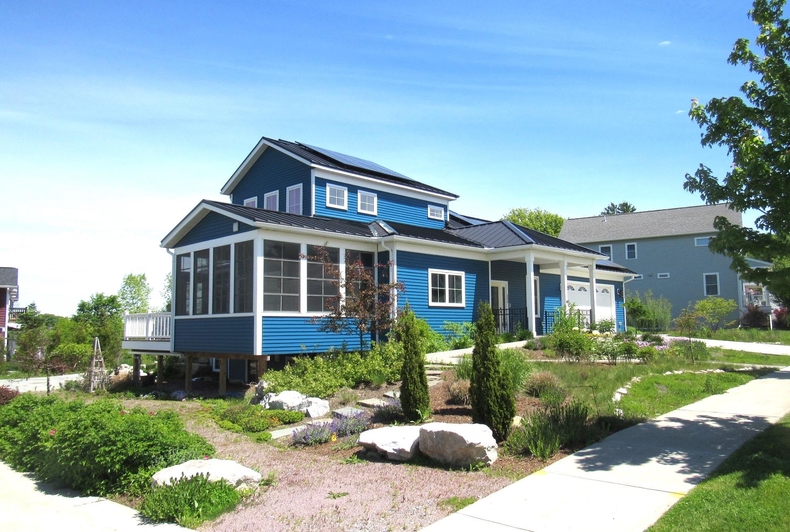
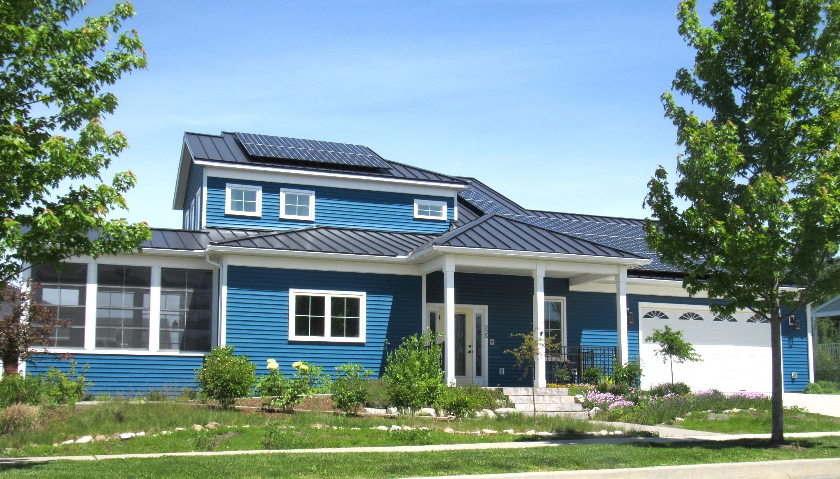
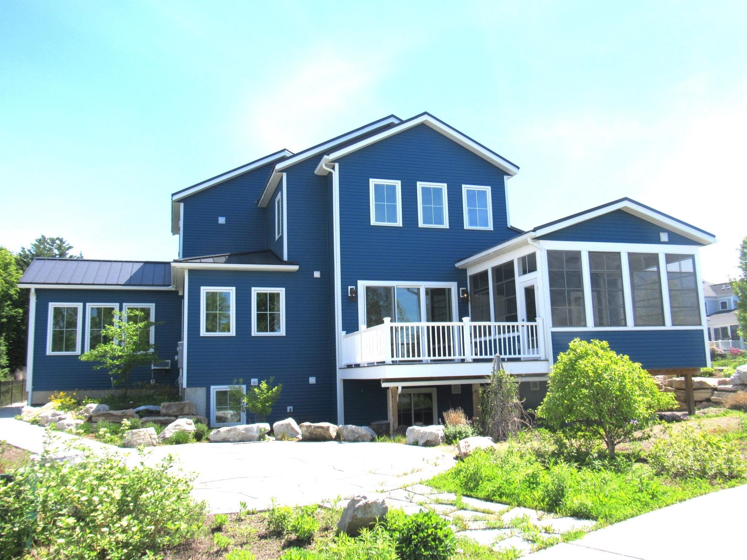
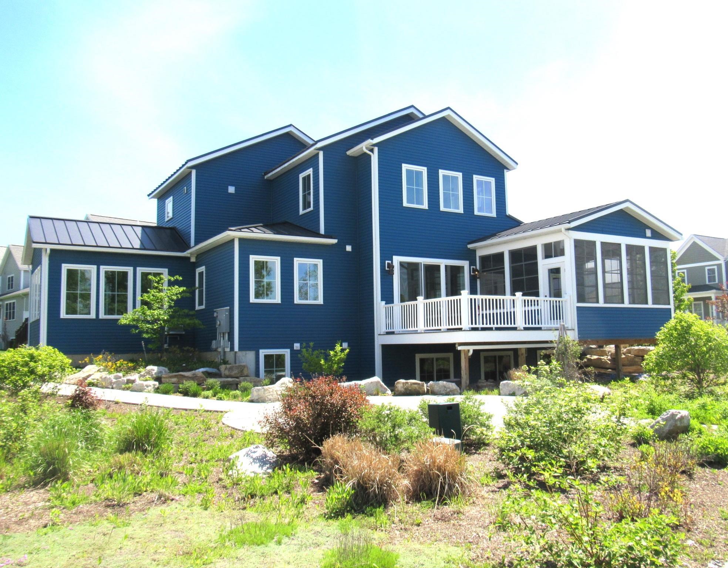
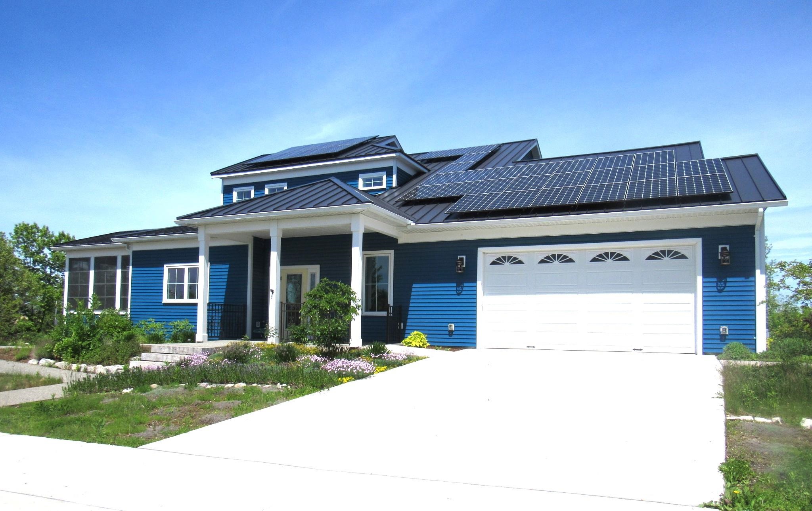
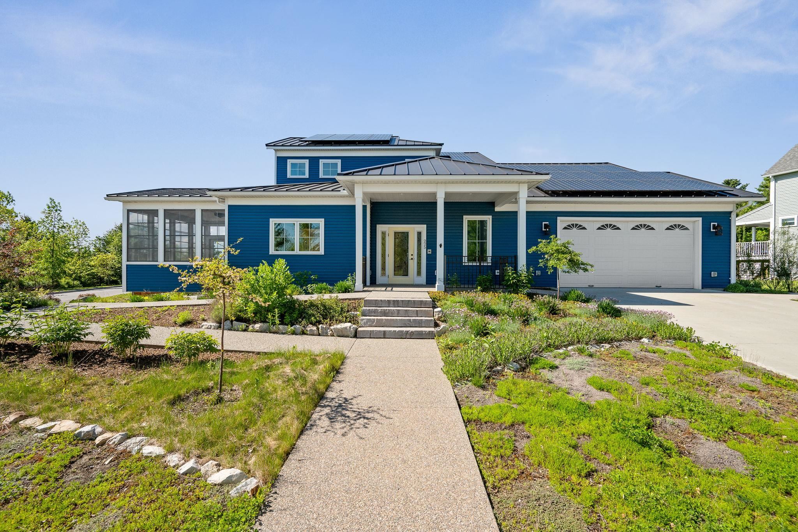
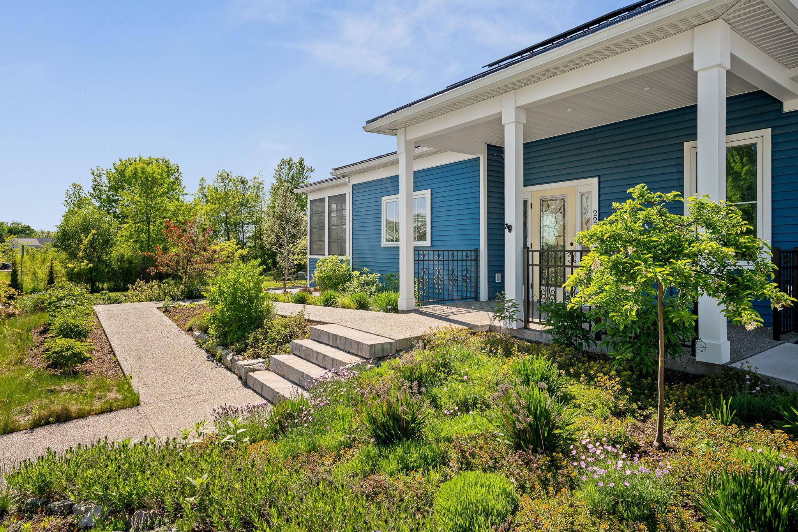
Dark blue two-story house with white trim, a raised deck, and a large screened porch.
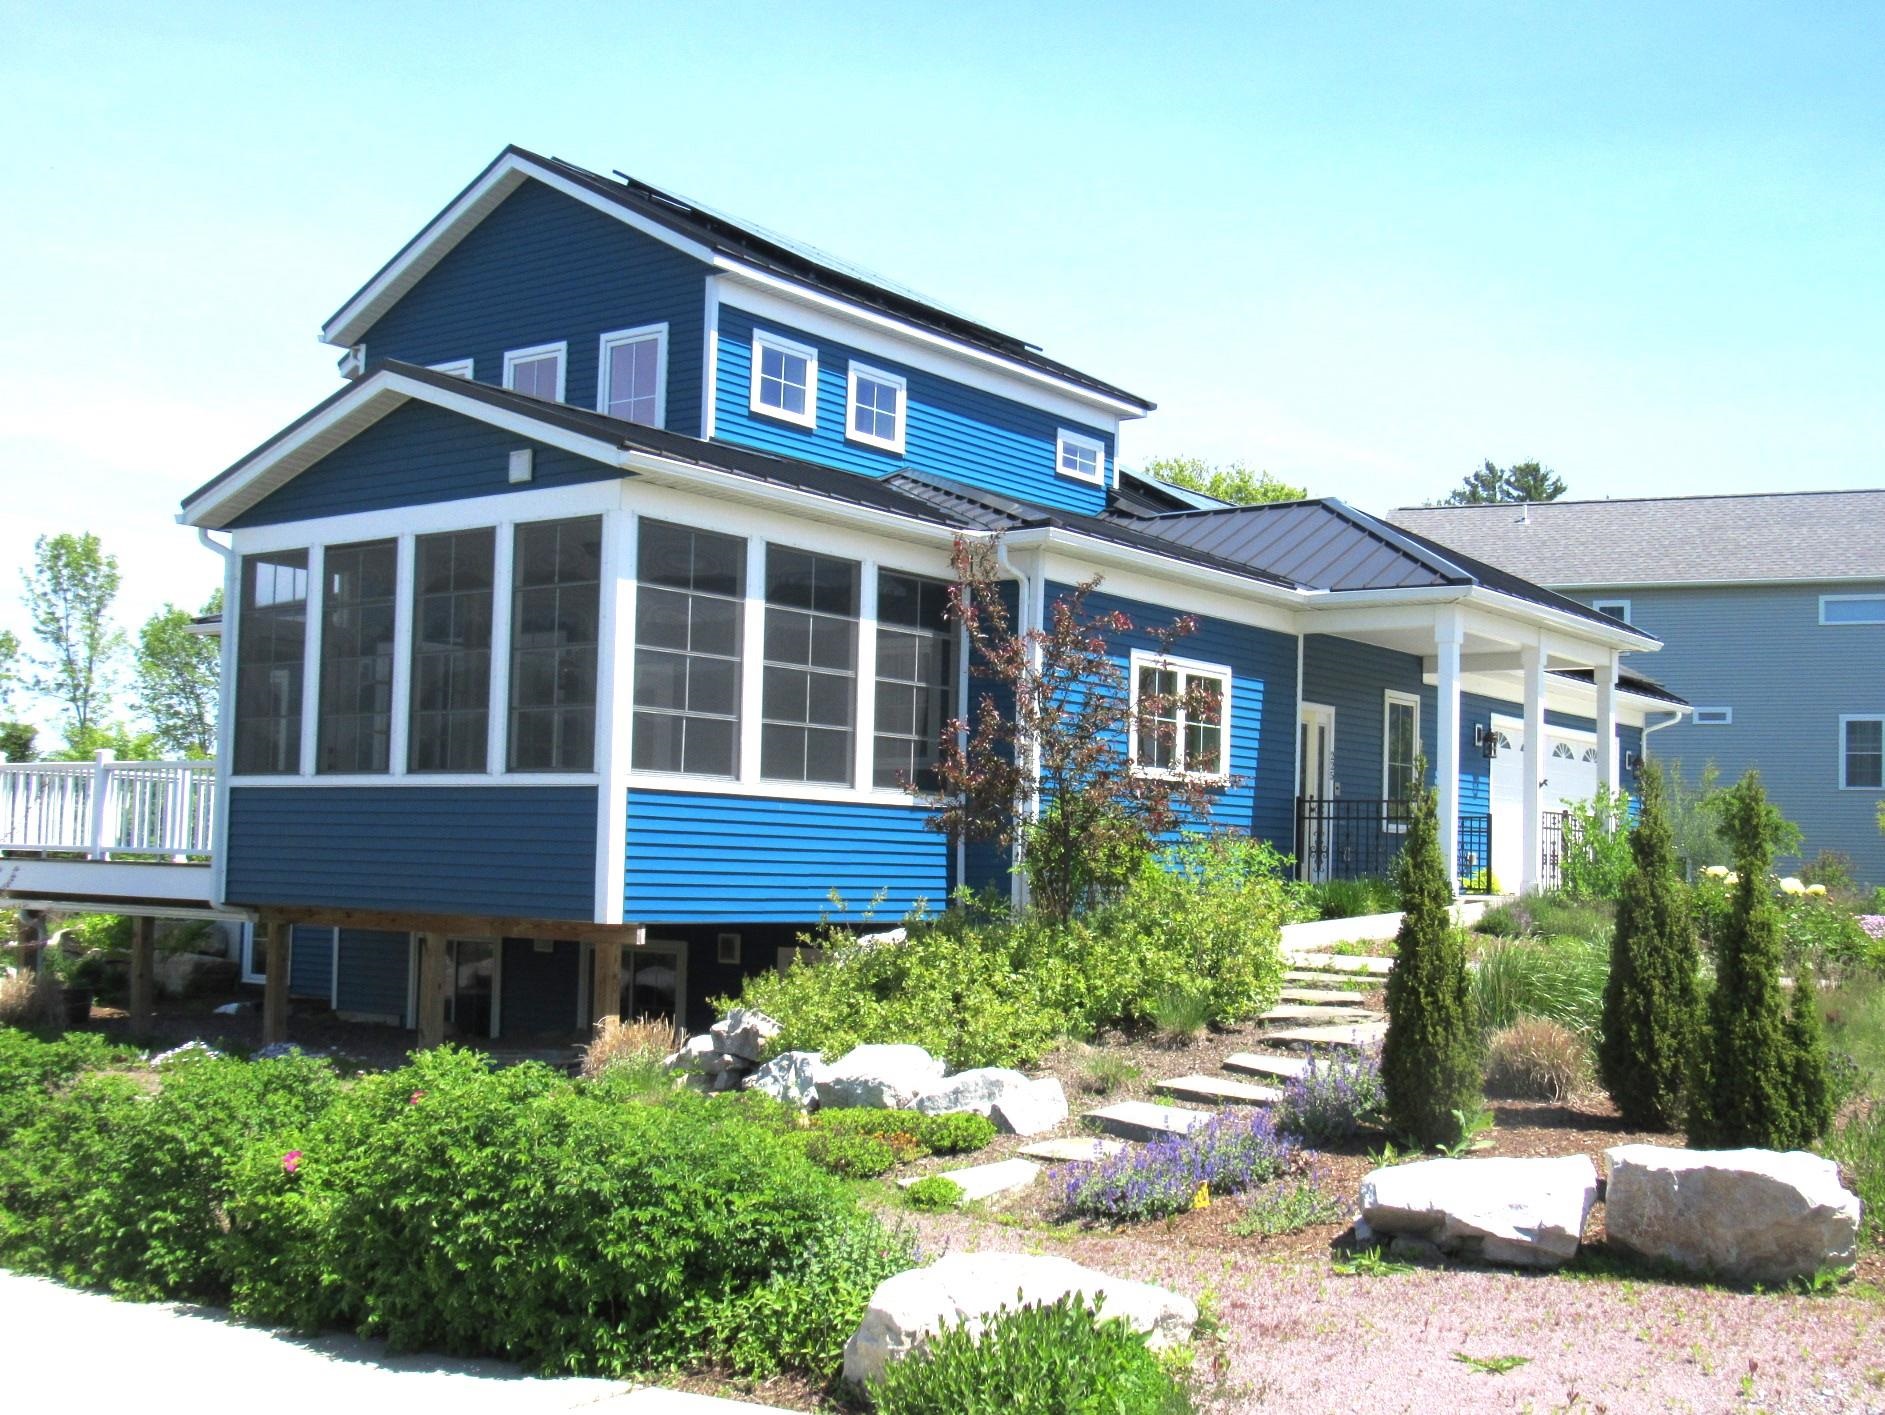
Blue two-story home with a large screened porch and landscaped stone walkway.
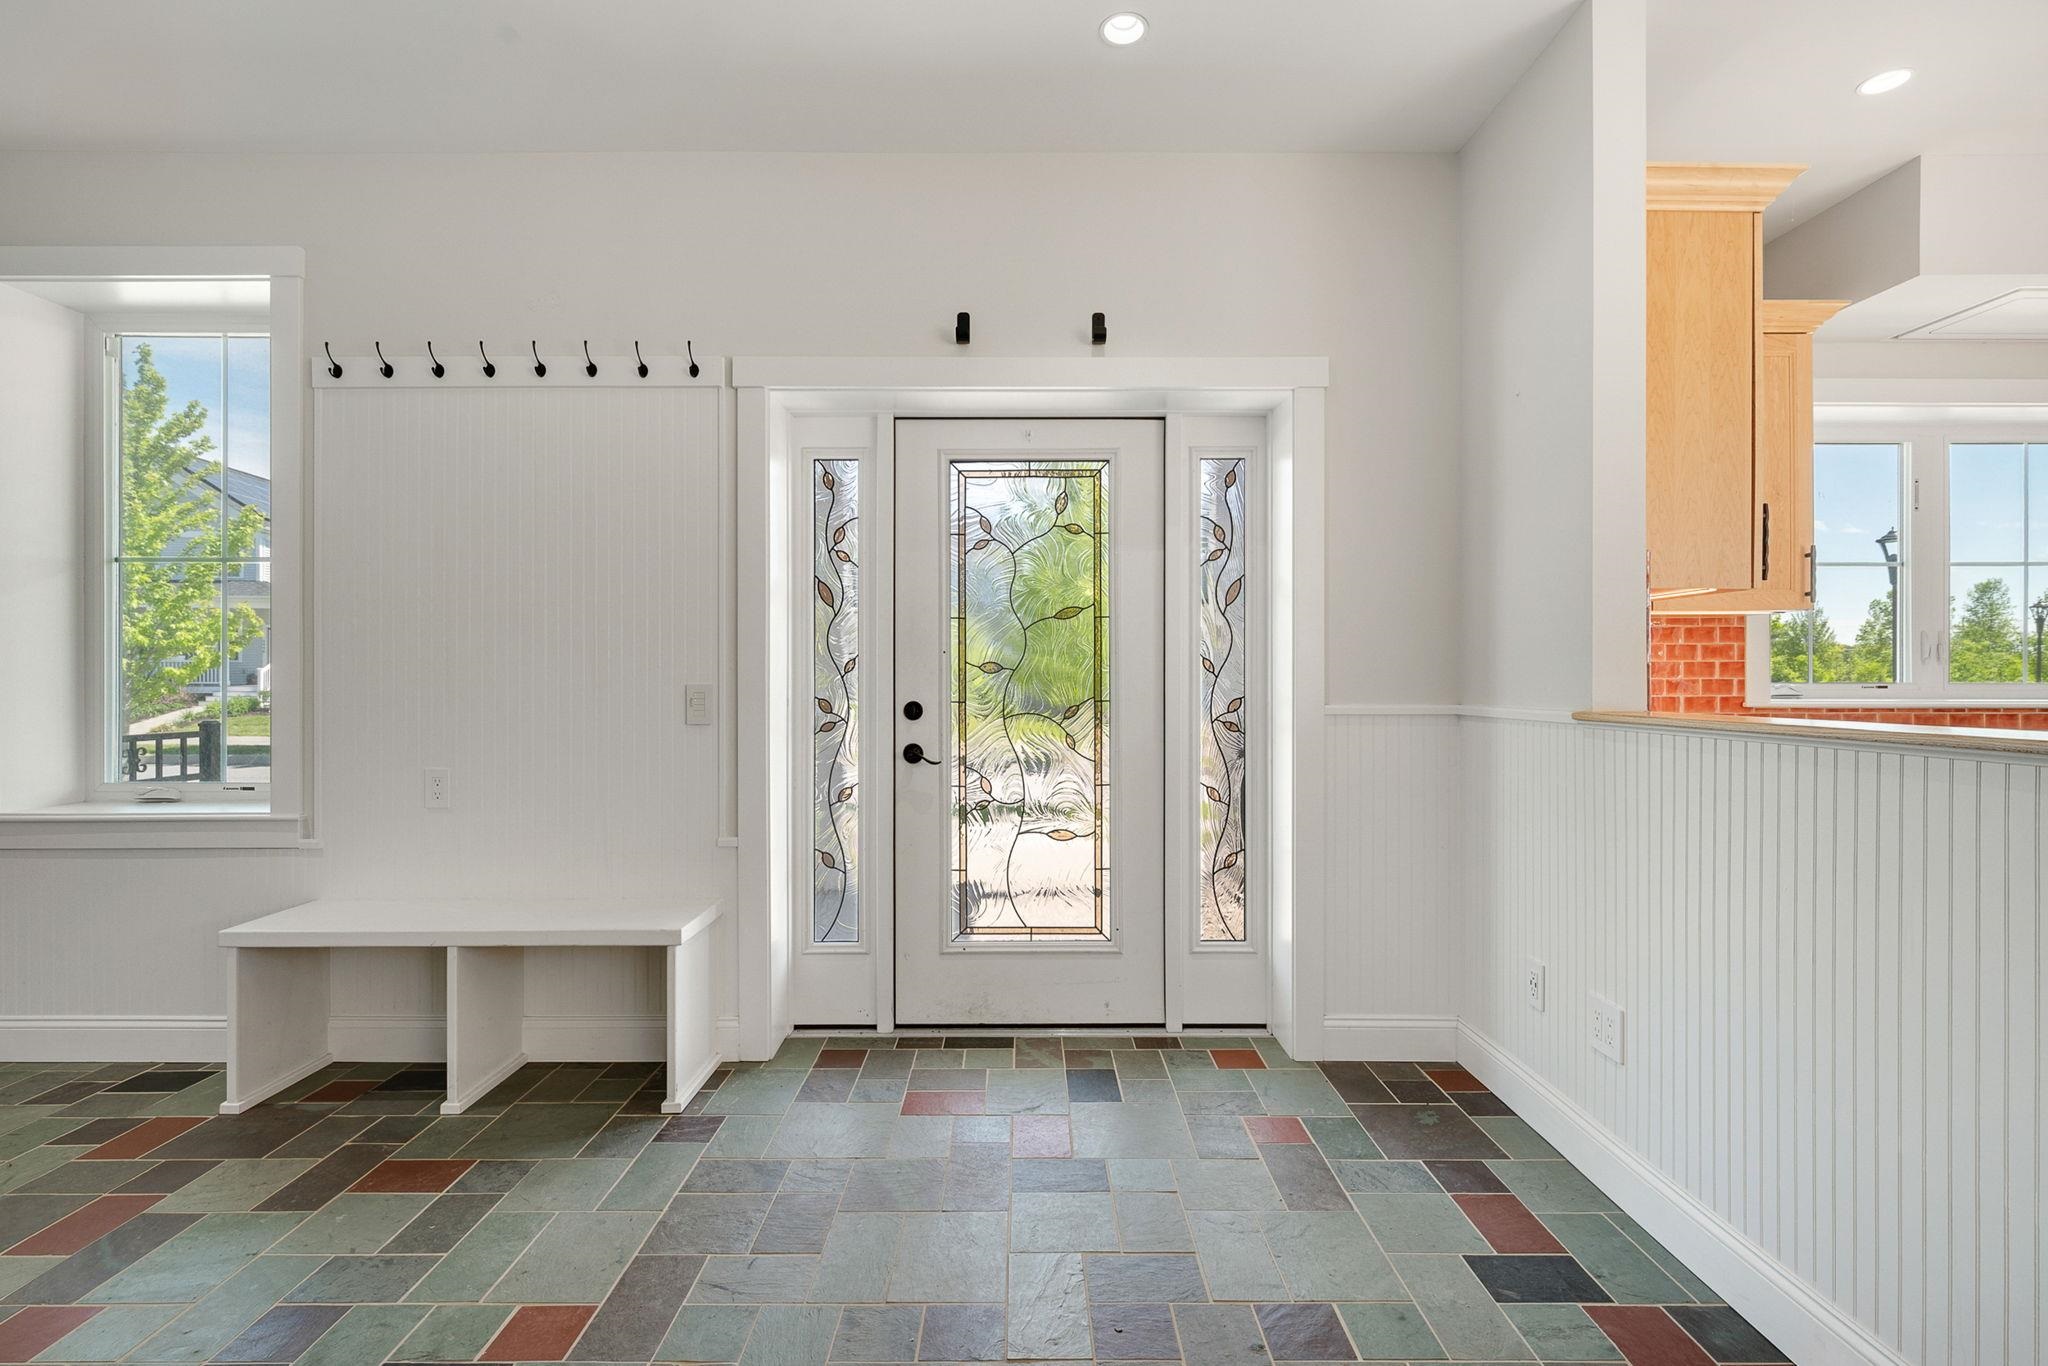
Entry foyer with stained-glass front door, slate tile floor, wall hooks, and built-in bench.
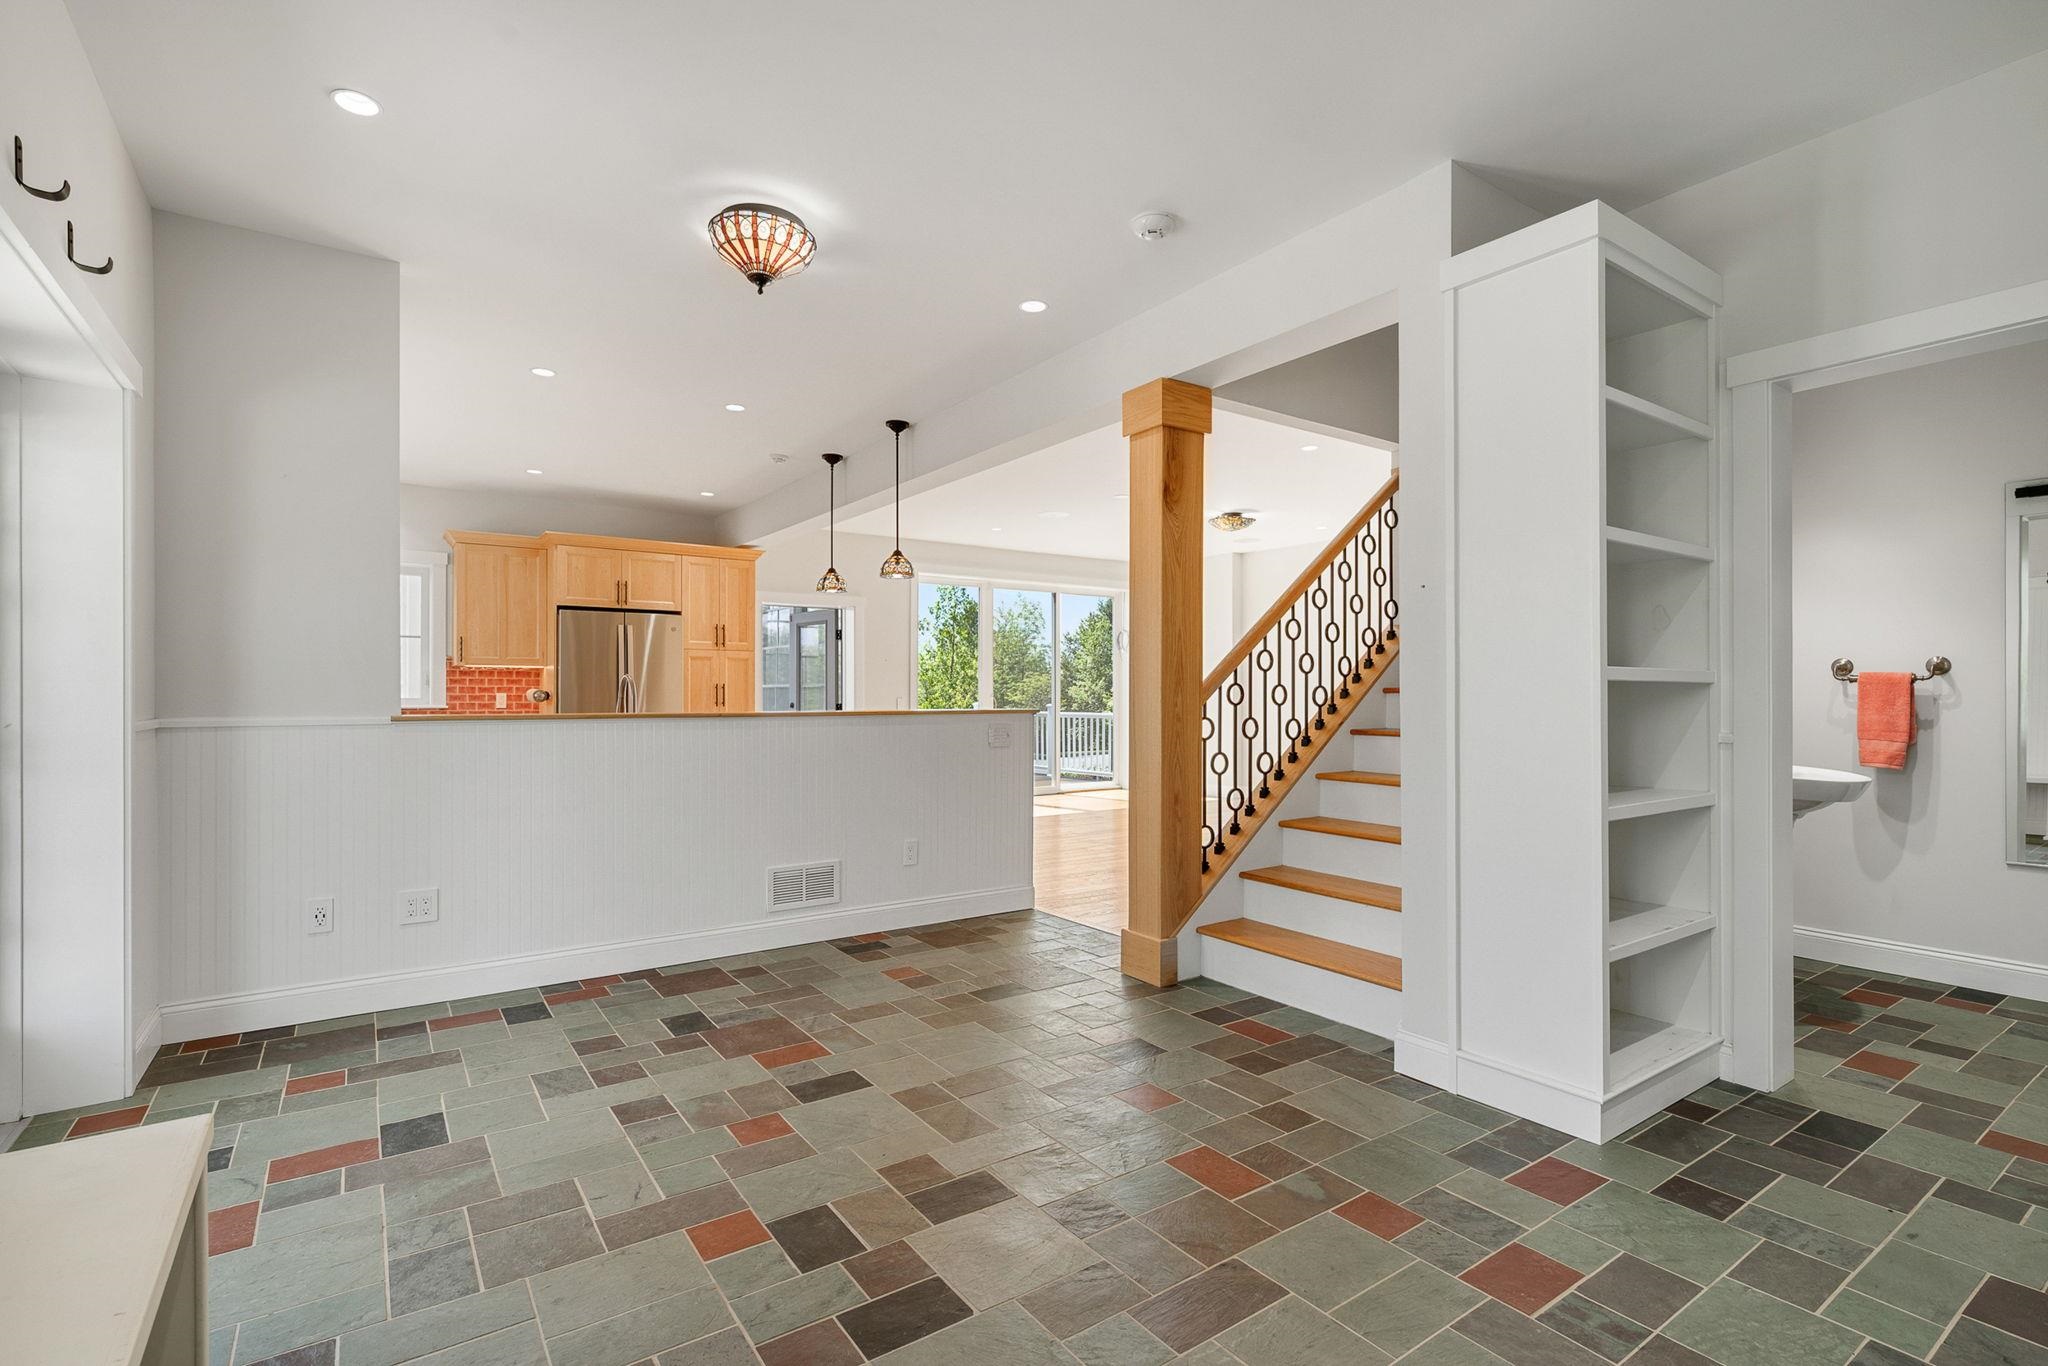
Open kitchen and entry with multicolored slate flooring, light wood cabinets, and a wood-and-iron staircase.
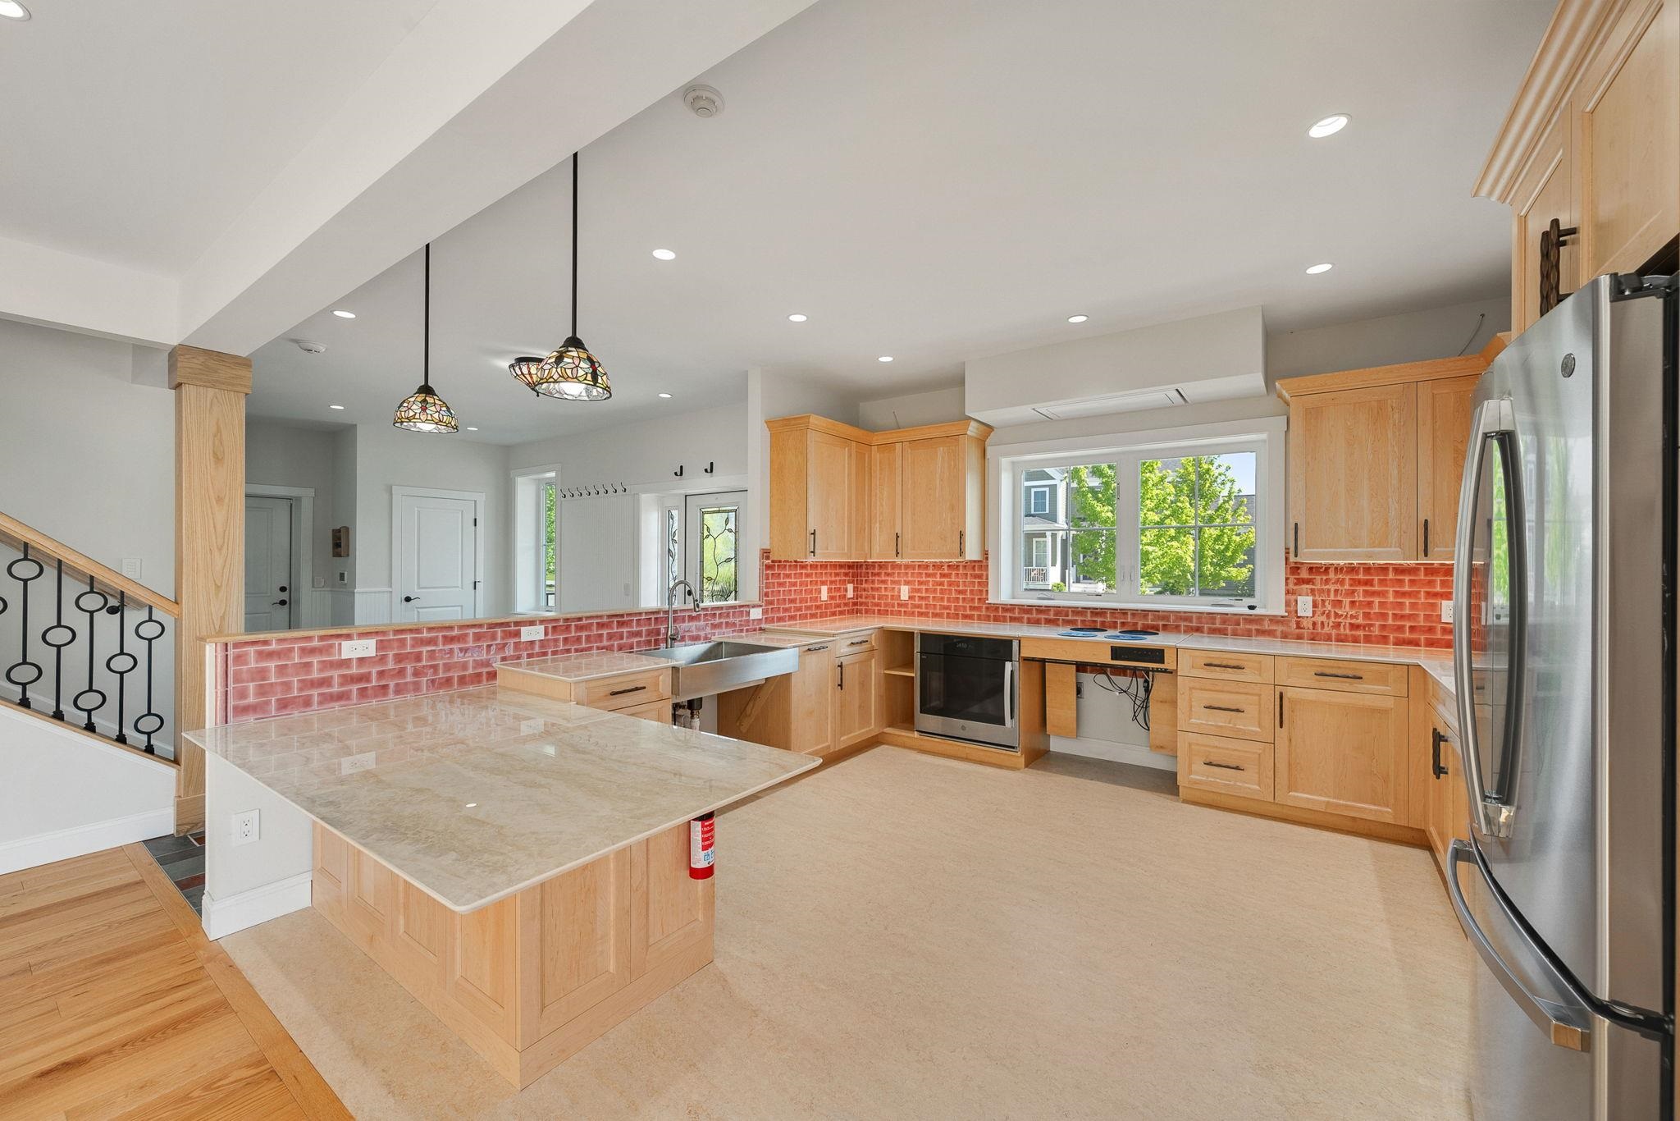
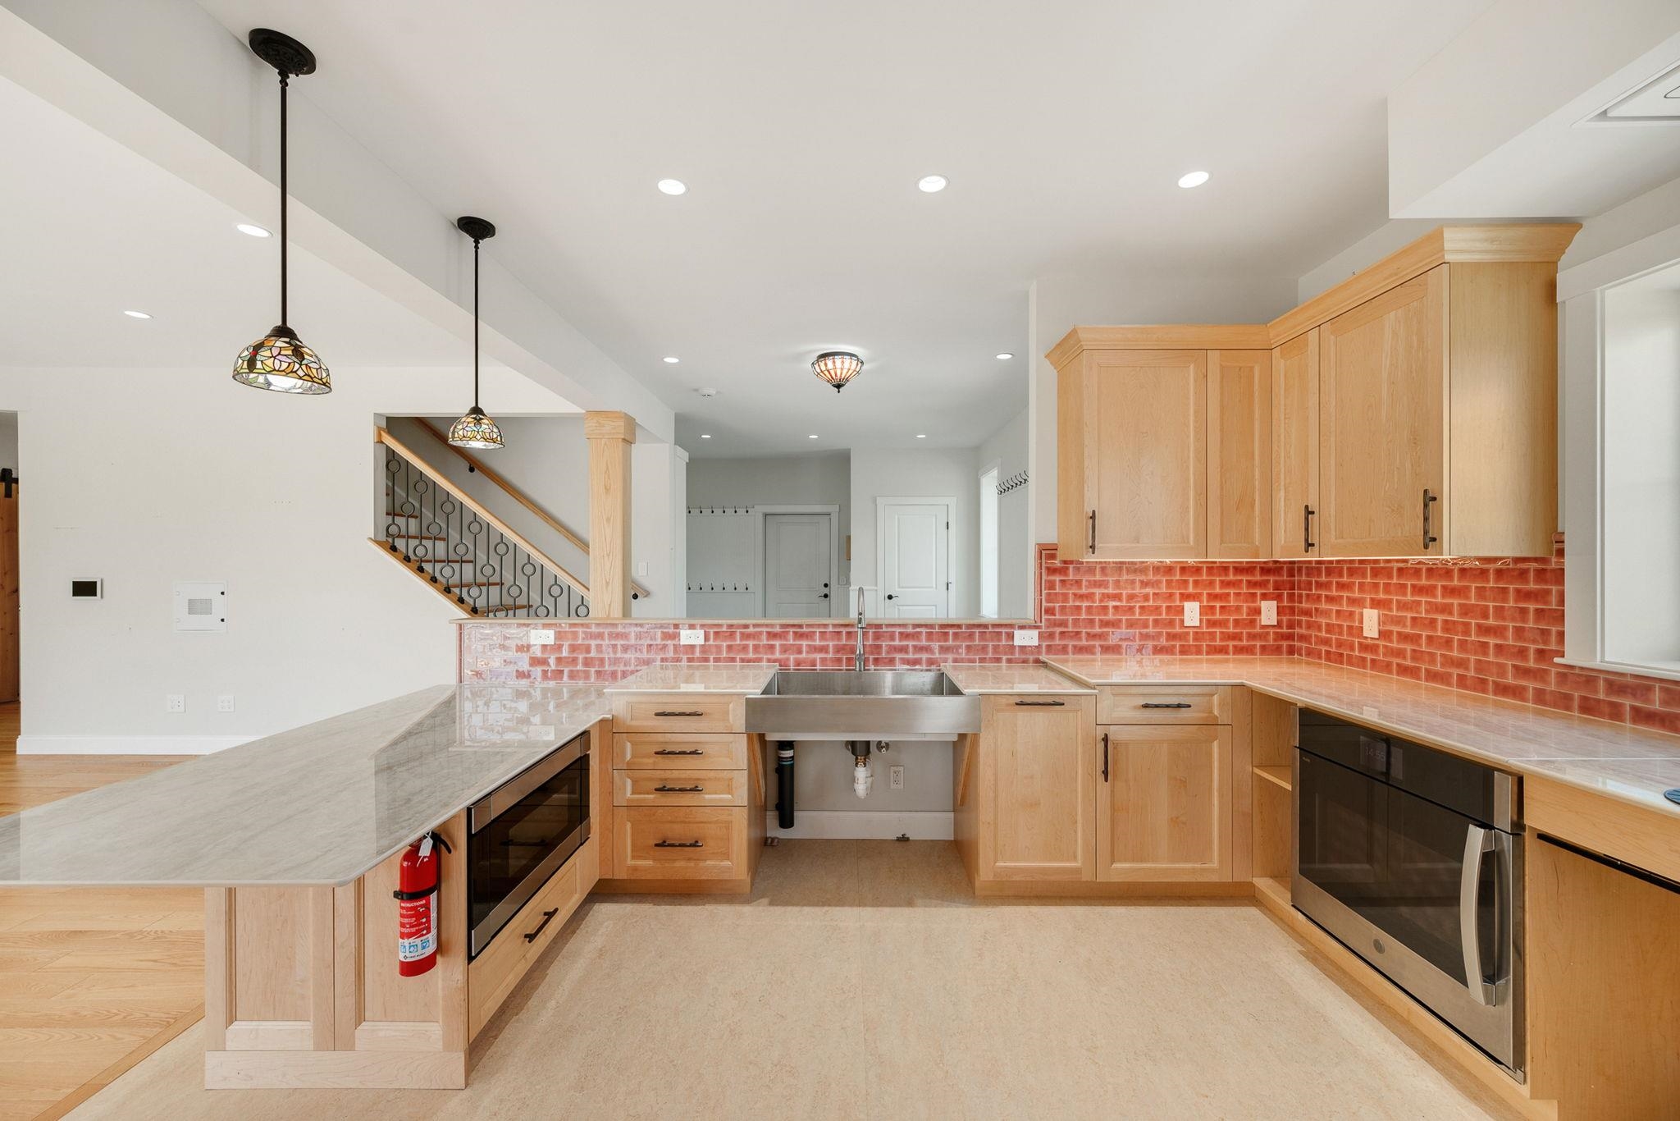
Open kitchen with a large island, red tile backsplash, light wood cabinets, and farmhouse sink.
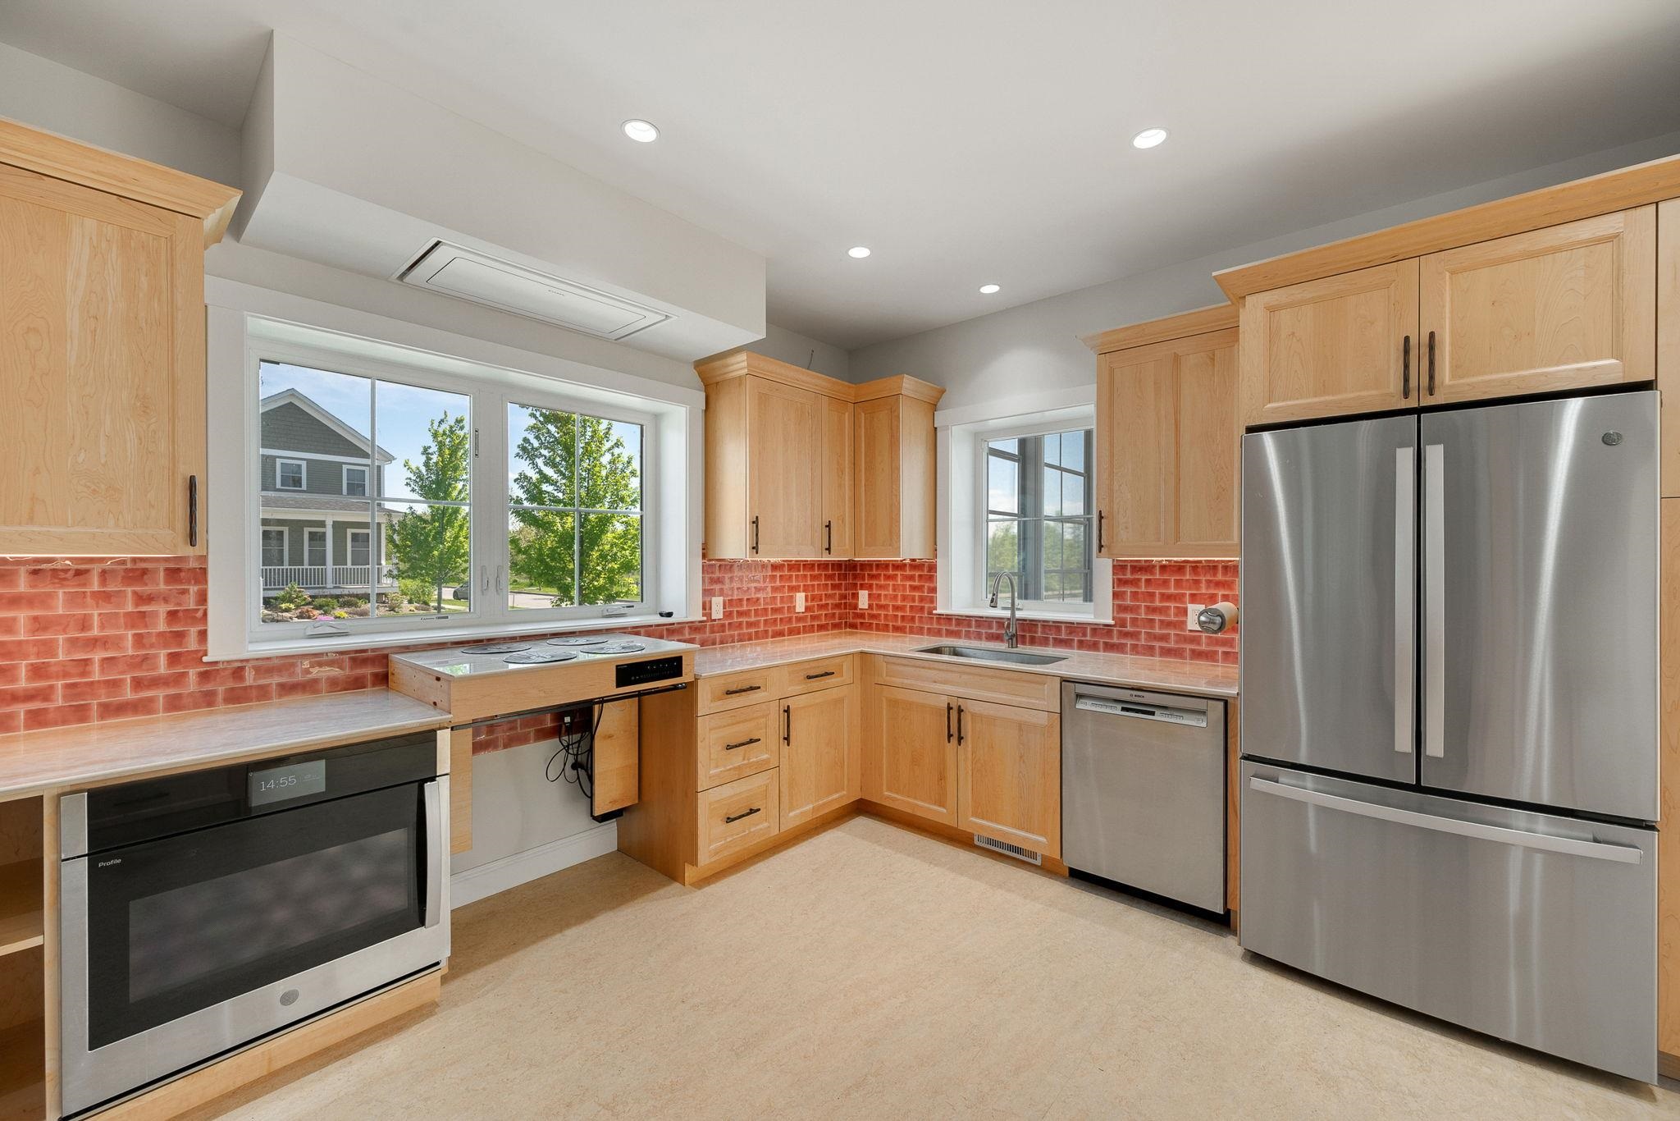
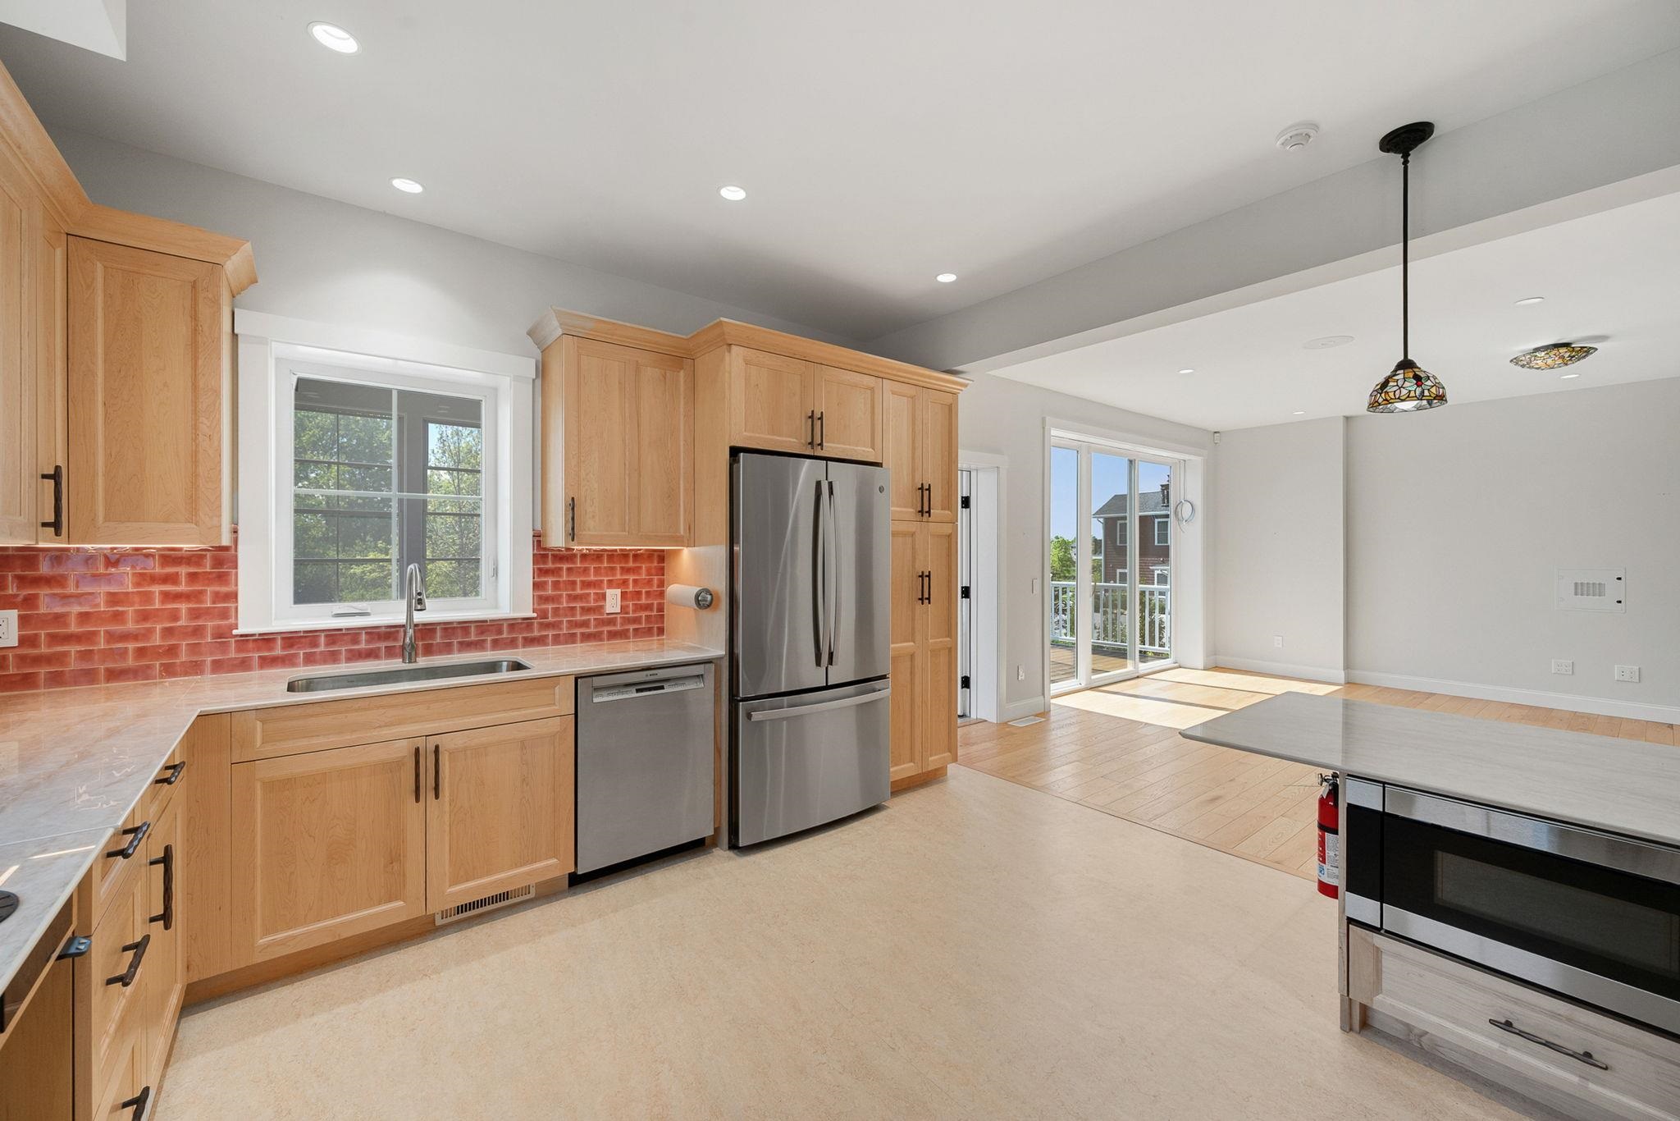
Kitchen with light wood cabinets, red brick backsplash, and stainless steel appliances beside large windows.
Kitchen with light wood cabinets, red tile backsplash, stone peninsula, and stainless farmhouse sink.
Kitchen with light wood cabinets, red tile backsplash, stainless steel appliances, and sliding doors to a deck.
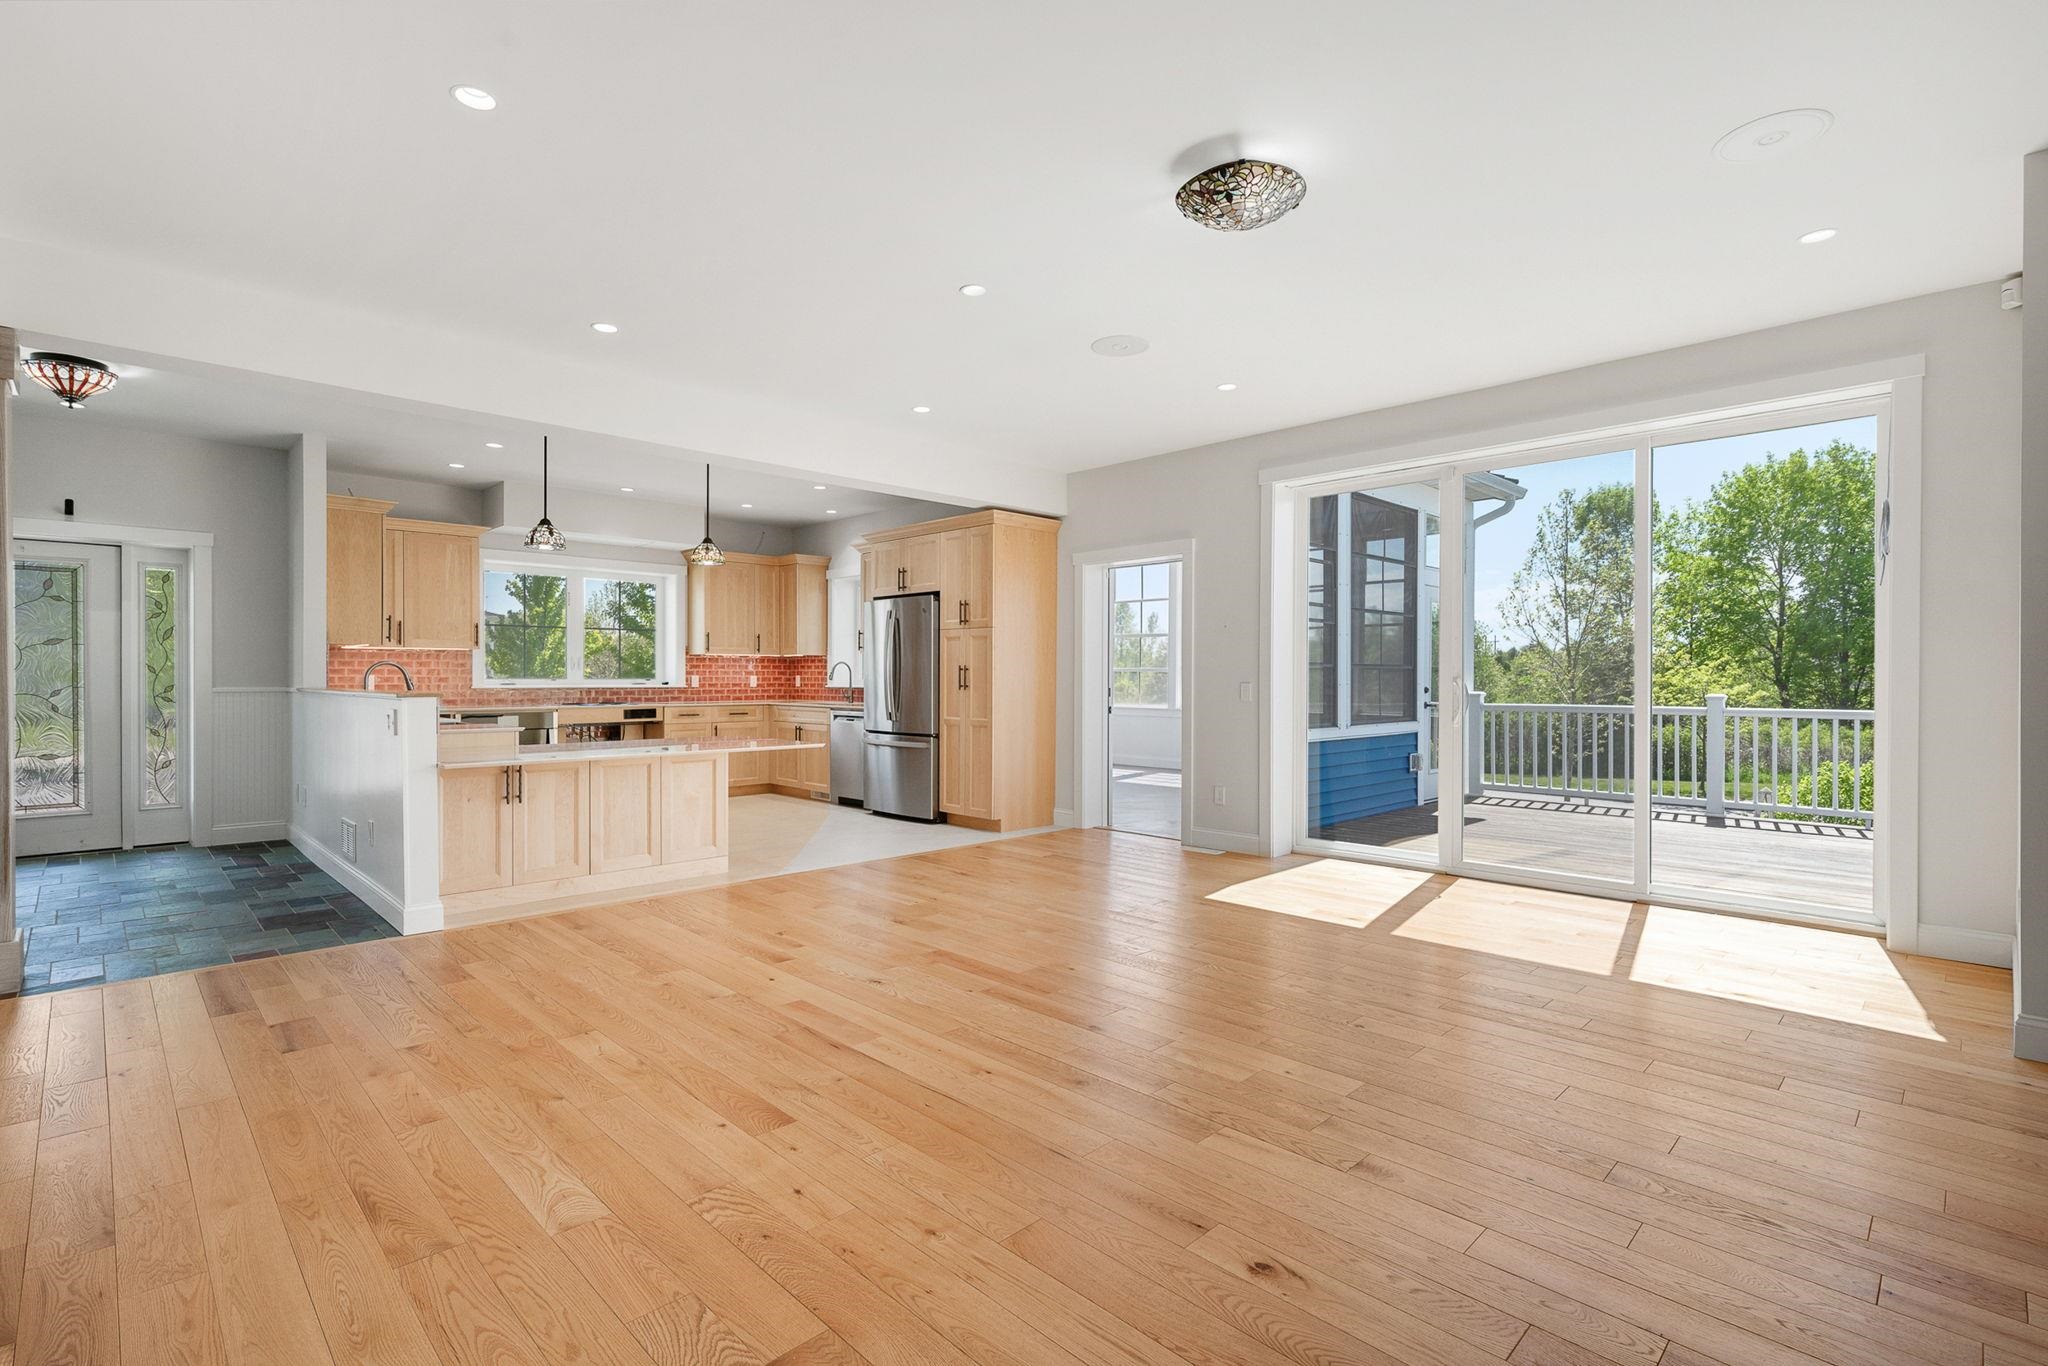
Open-plan kitchen and living area with maple cabinets, wood floors, and sliding doors to a tree-lined deck.
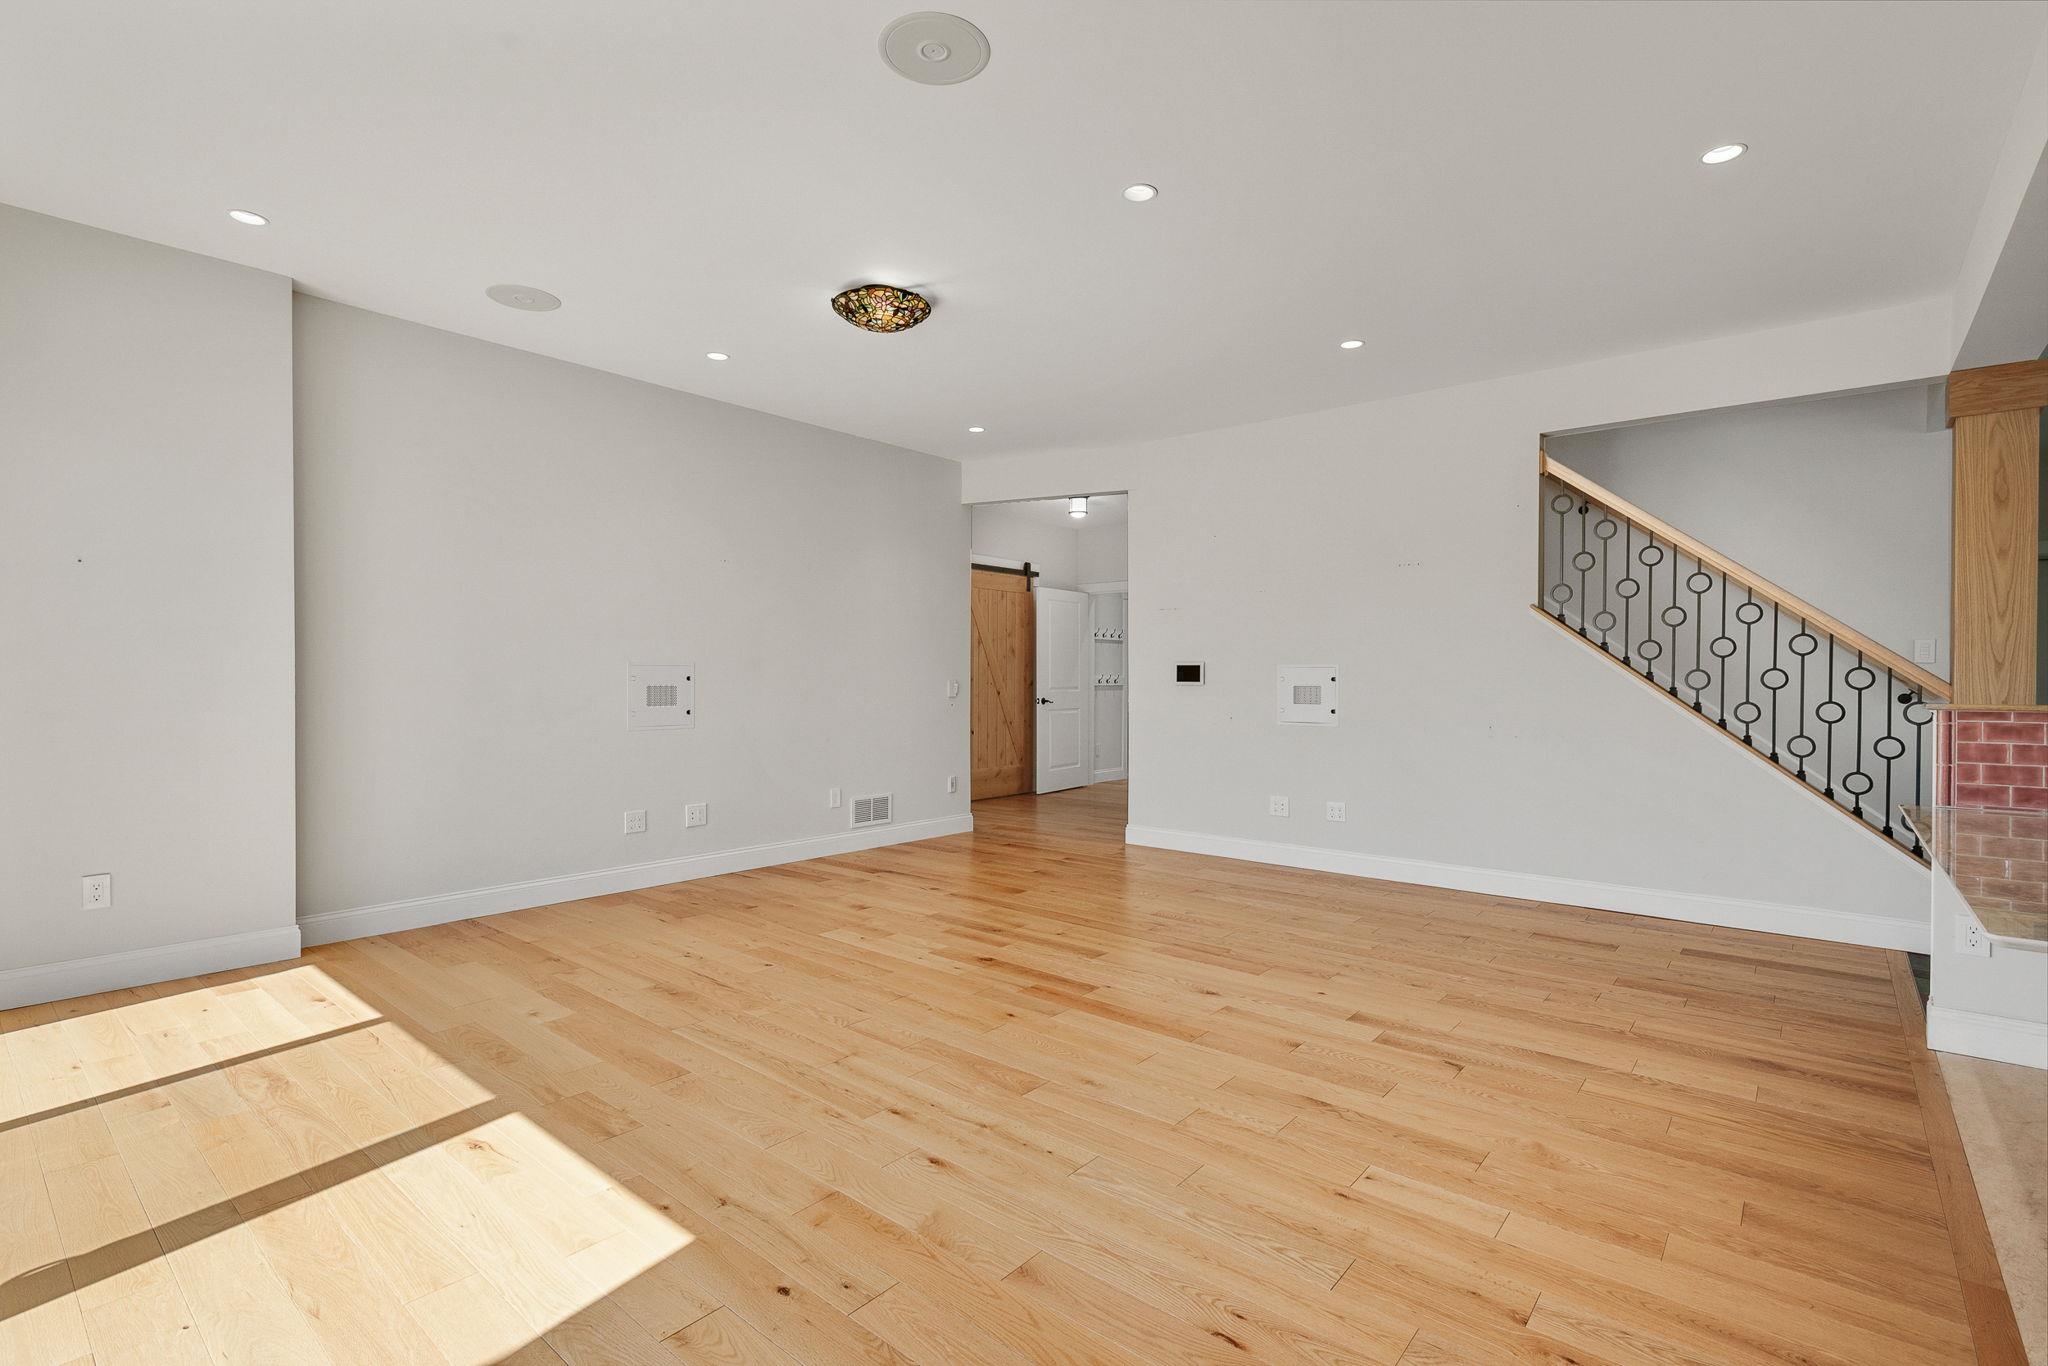
Unfurnished living area with light hardwood floors and a staircase with black metal balusters.
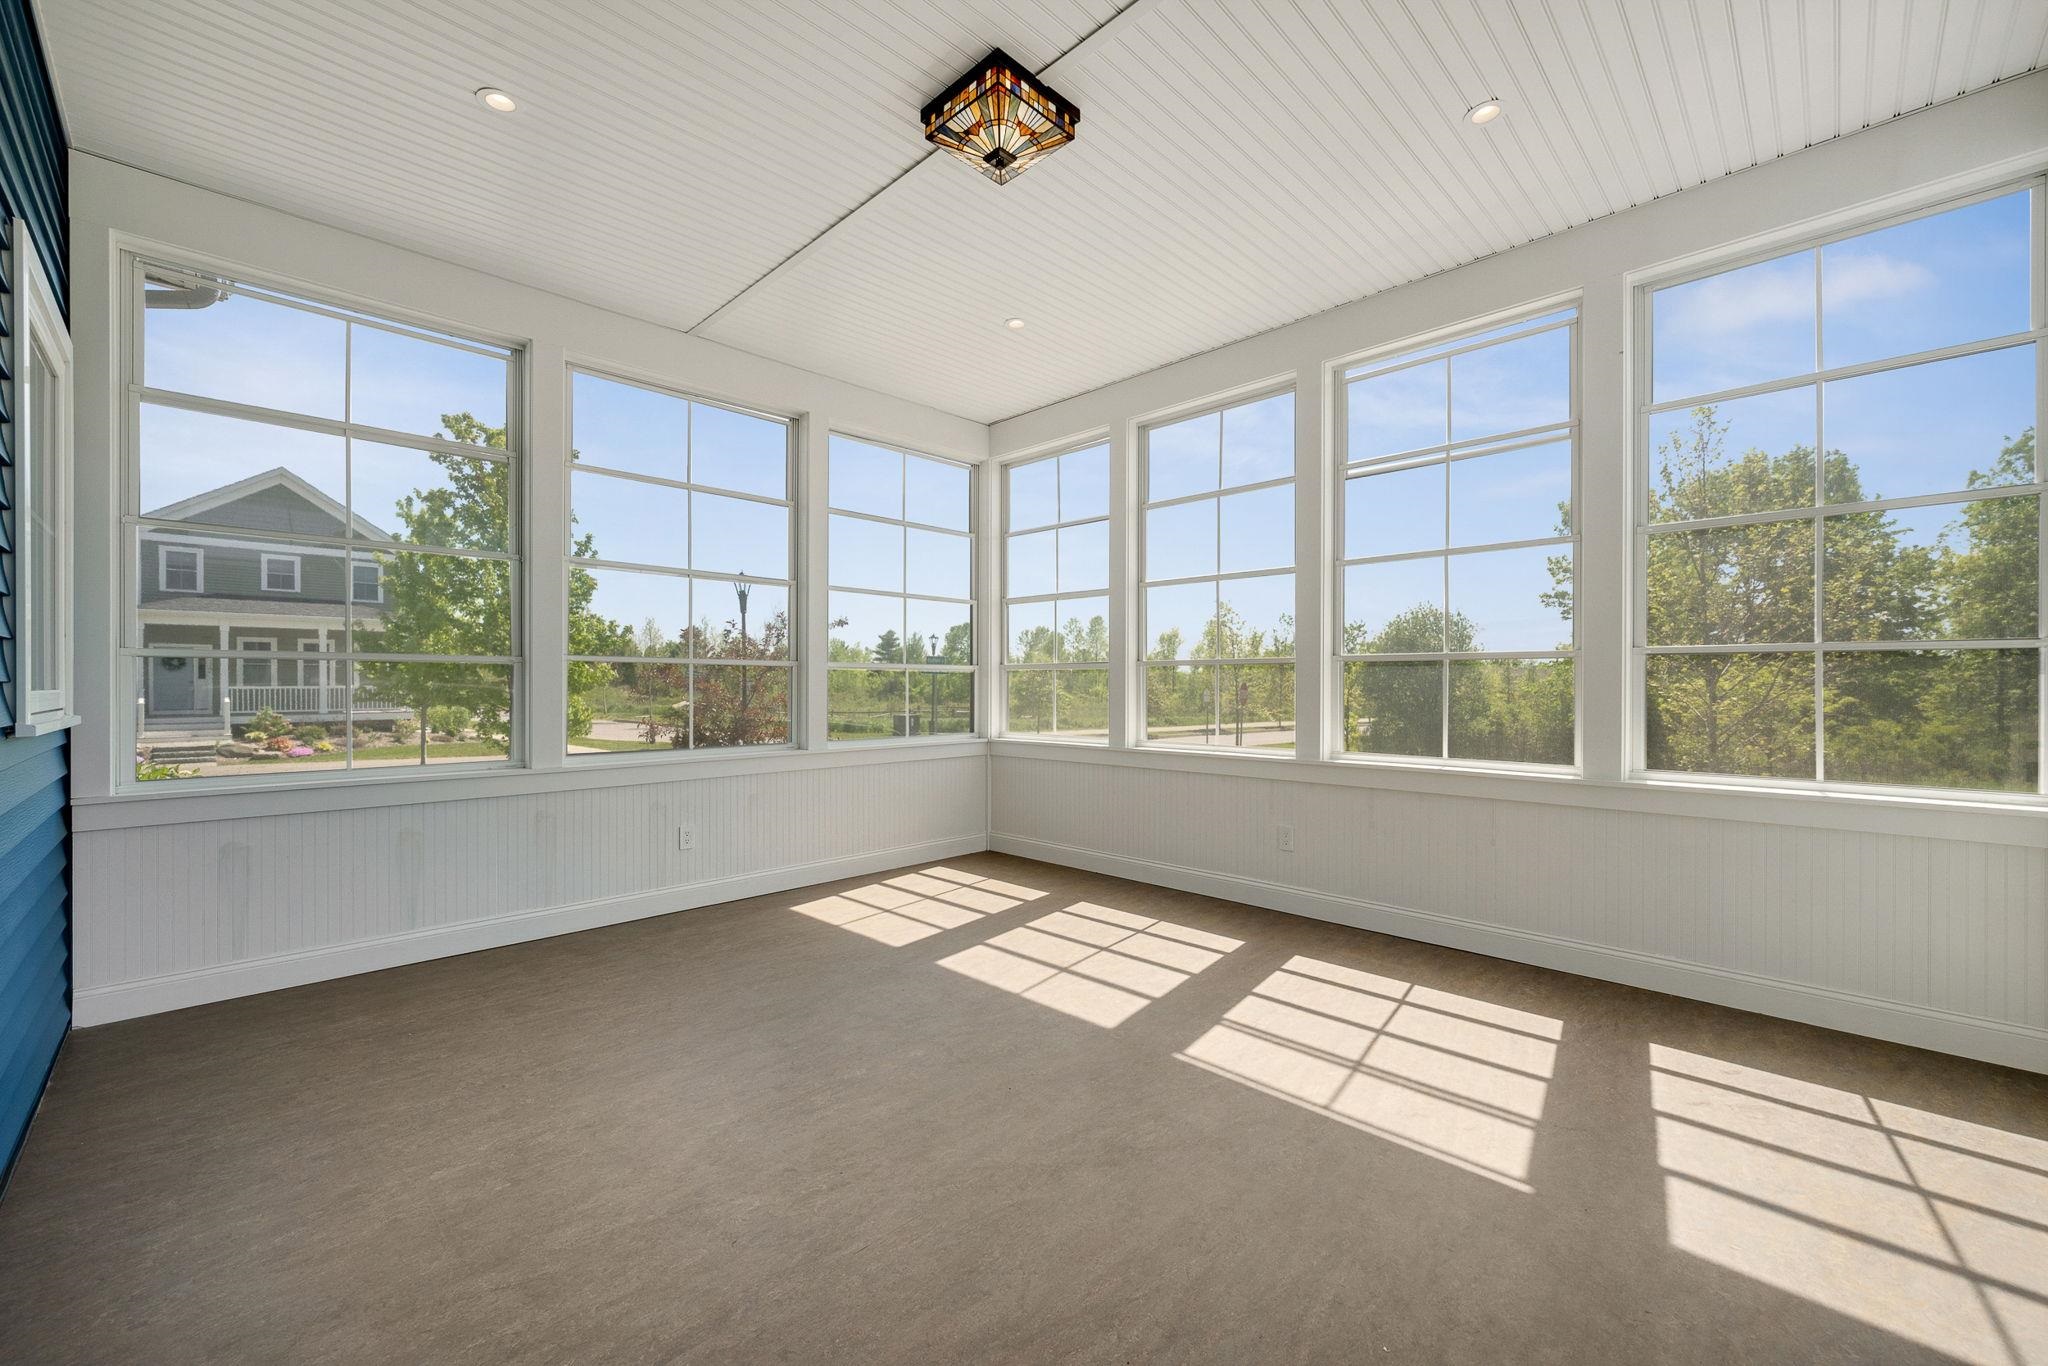
Empty sunroom with large grid-pane windows, white beadboard walls, and sunlight casting patterns across the floor.
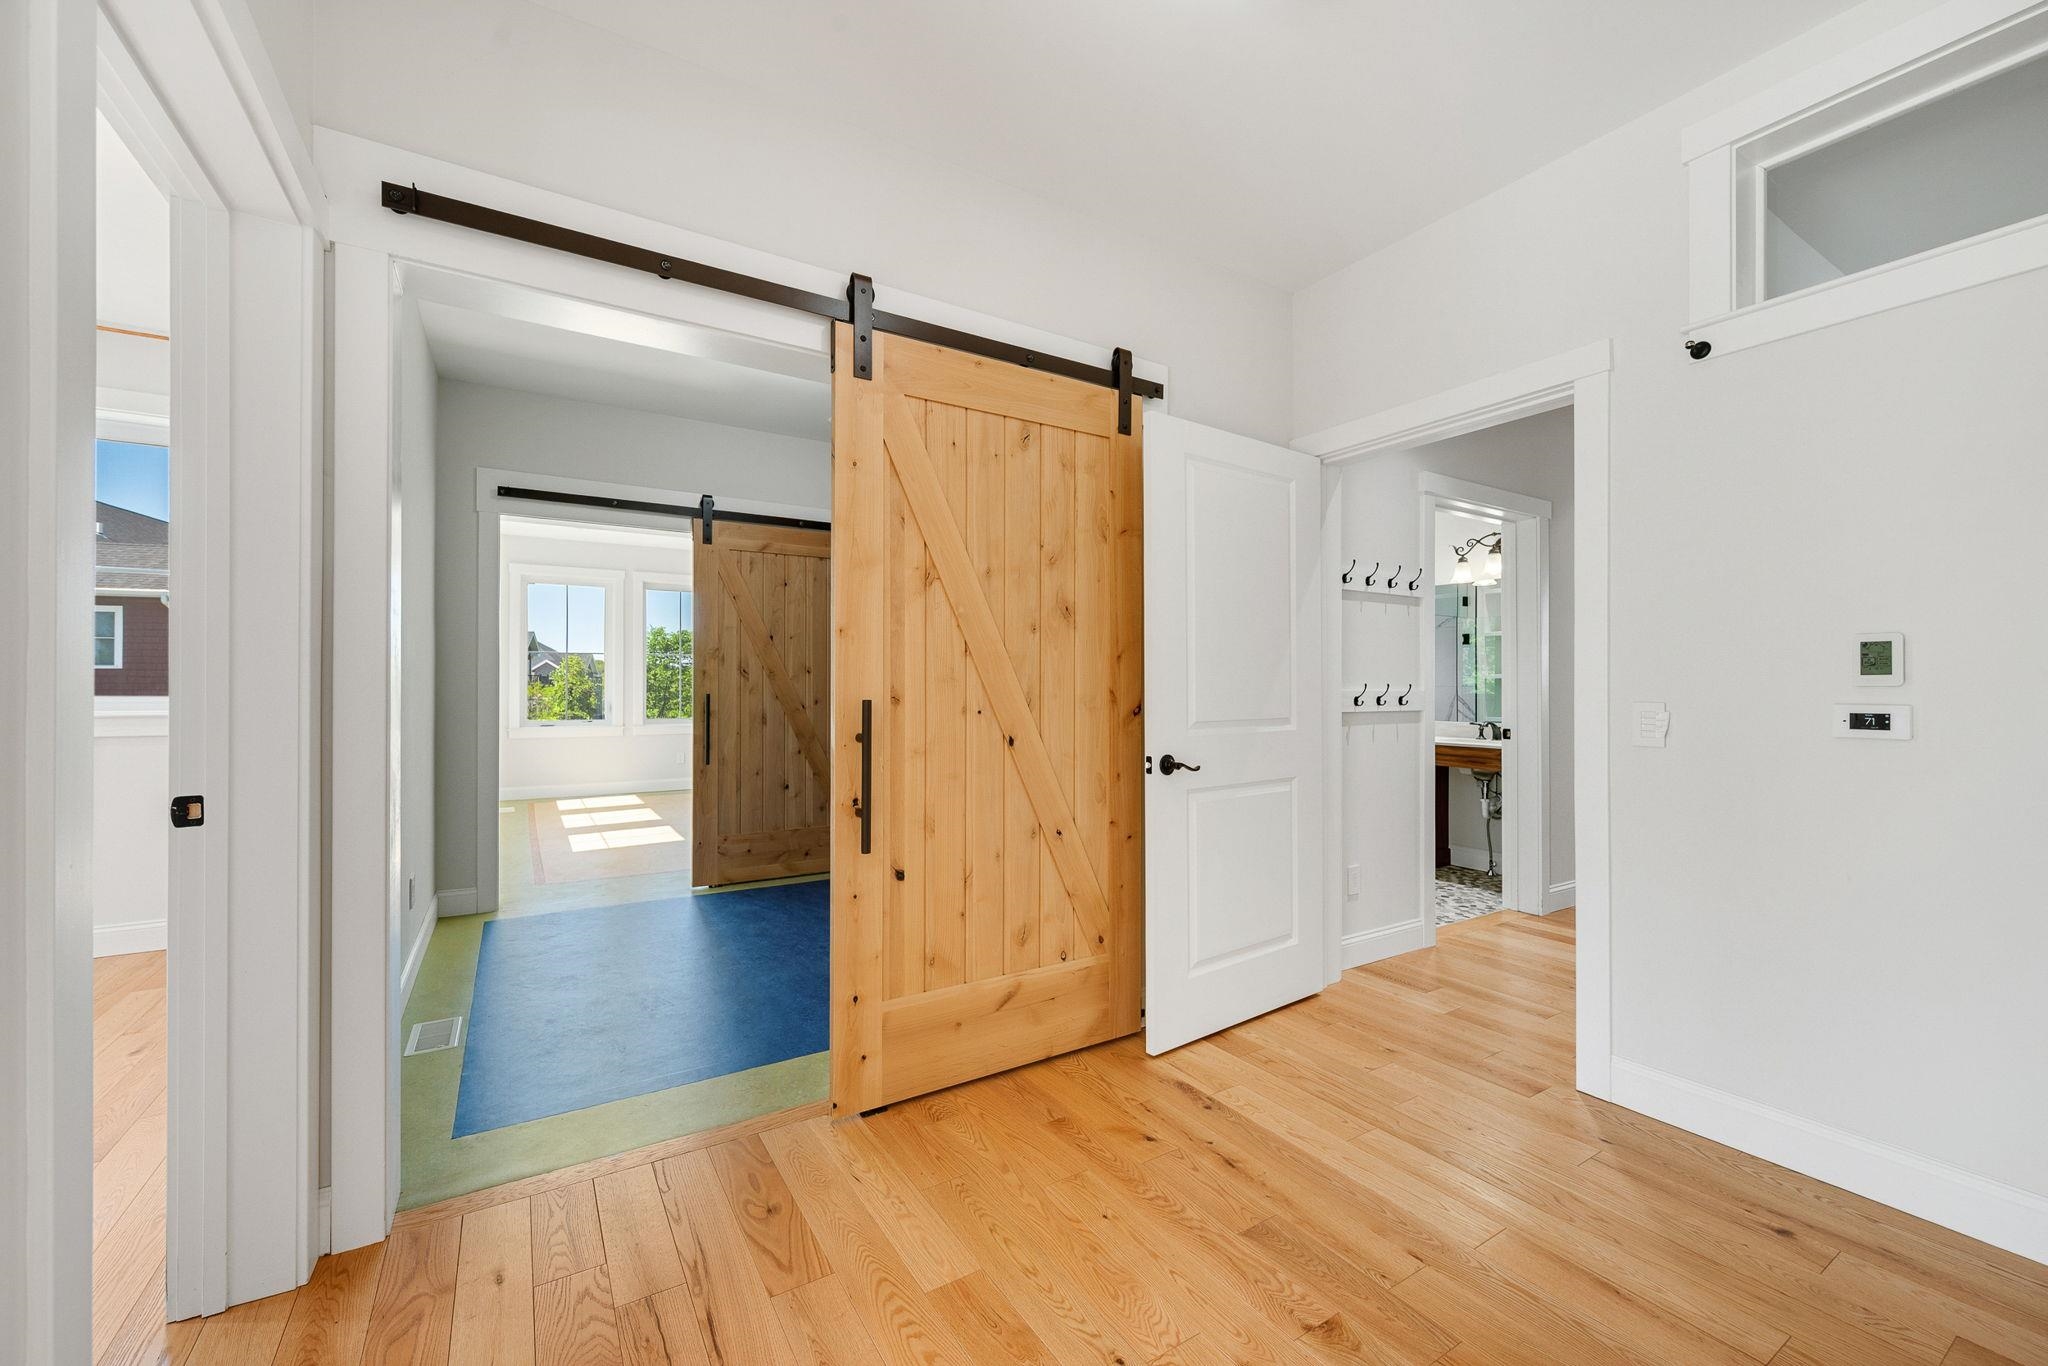
Interior with sliding wooden barn doors, hardwood floors, and a sunlit adjoining room.
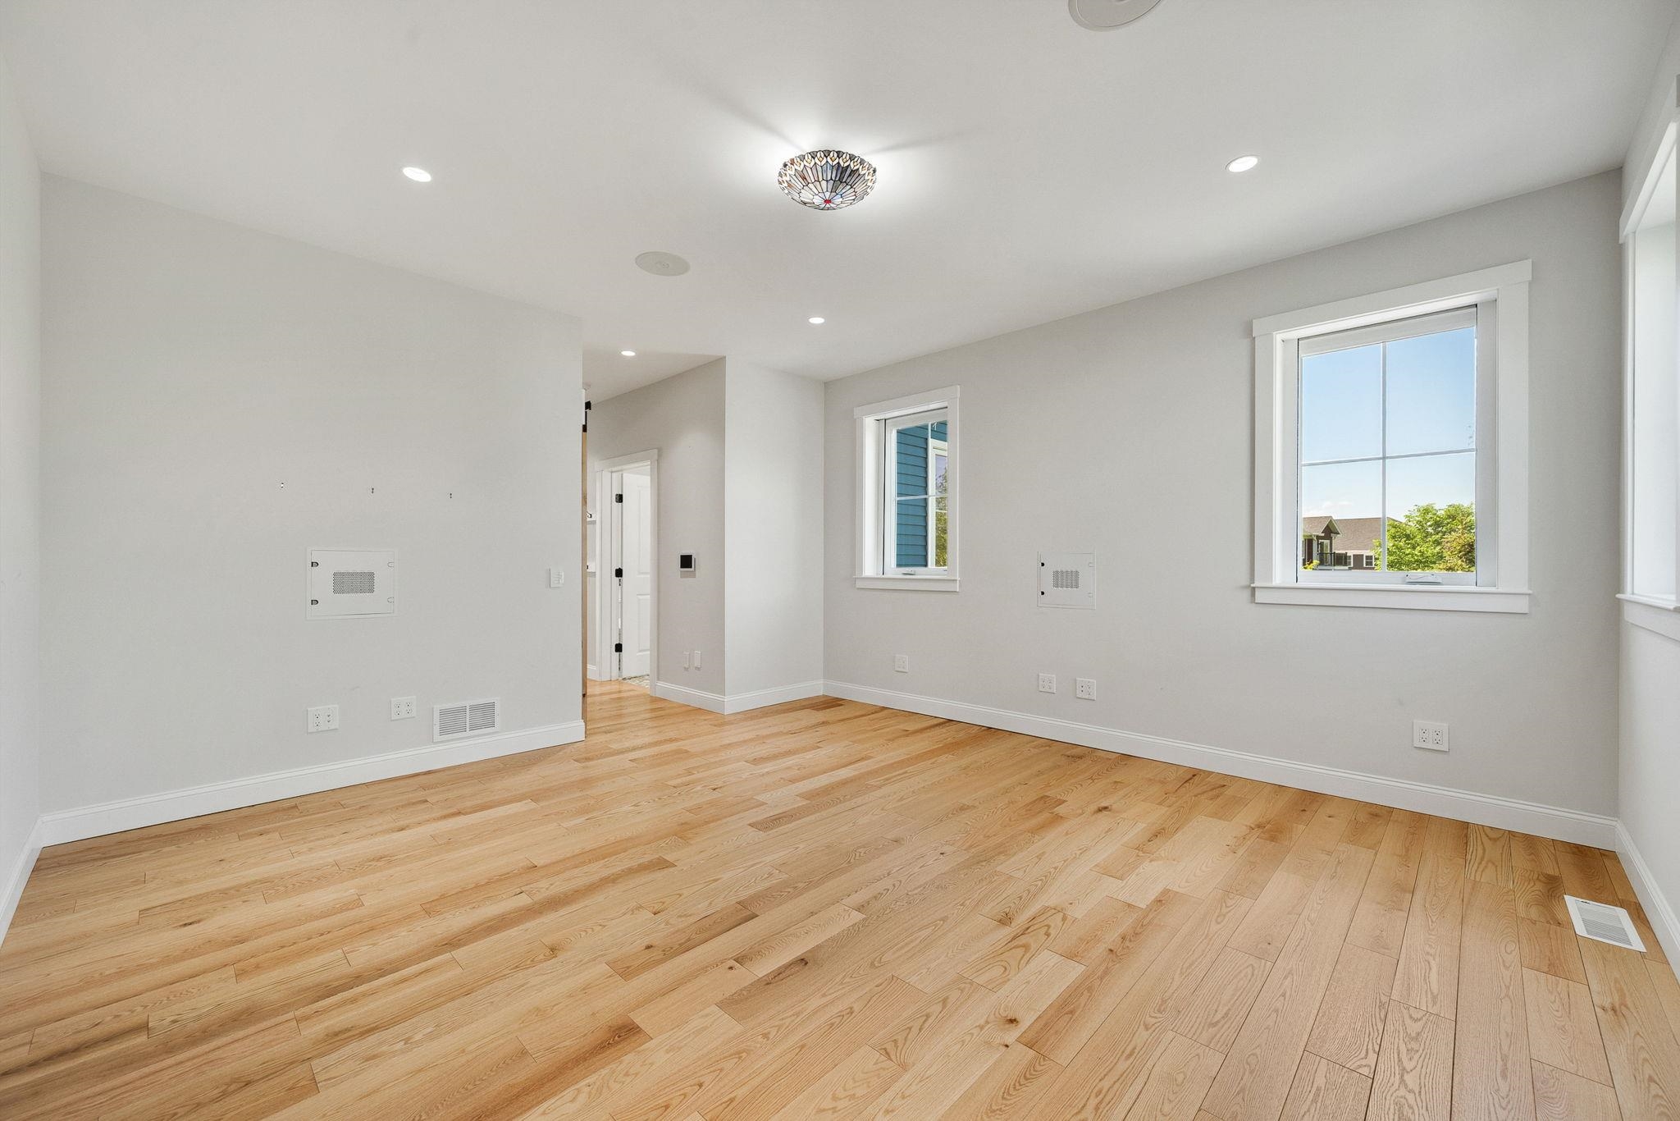
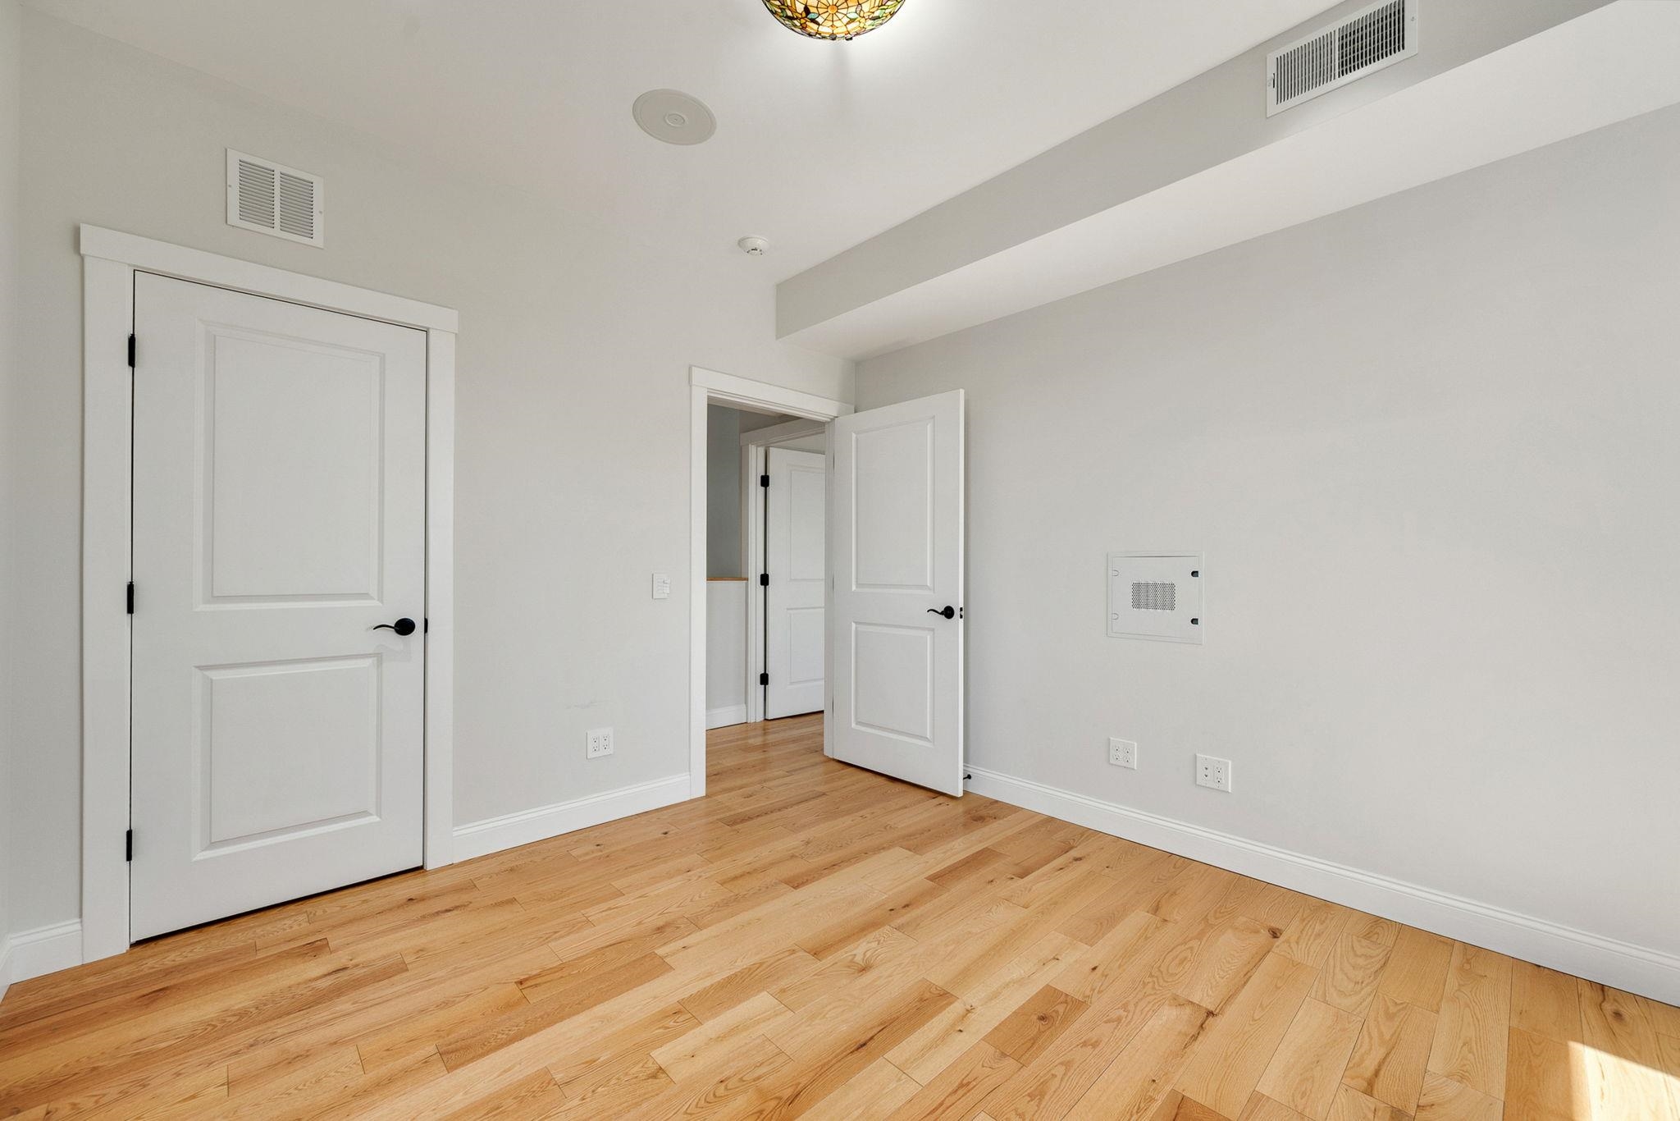
Empty room with hardwood floors, white-trimmed windows, and a decorative ceiling light.
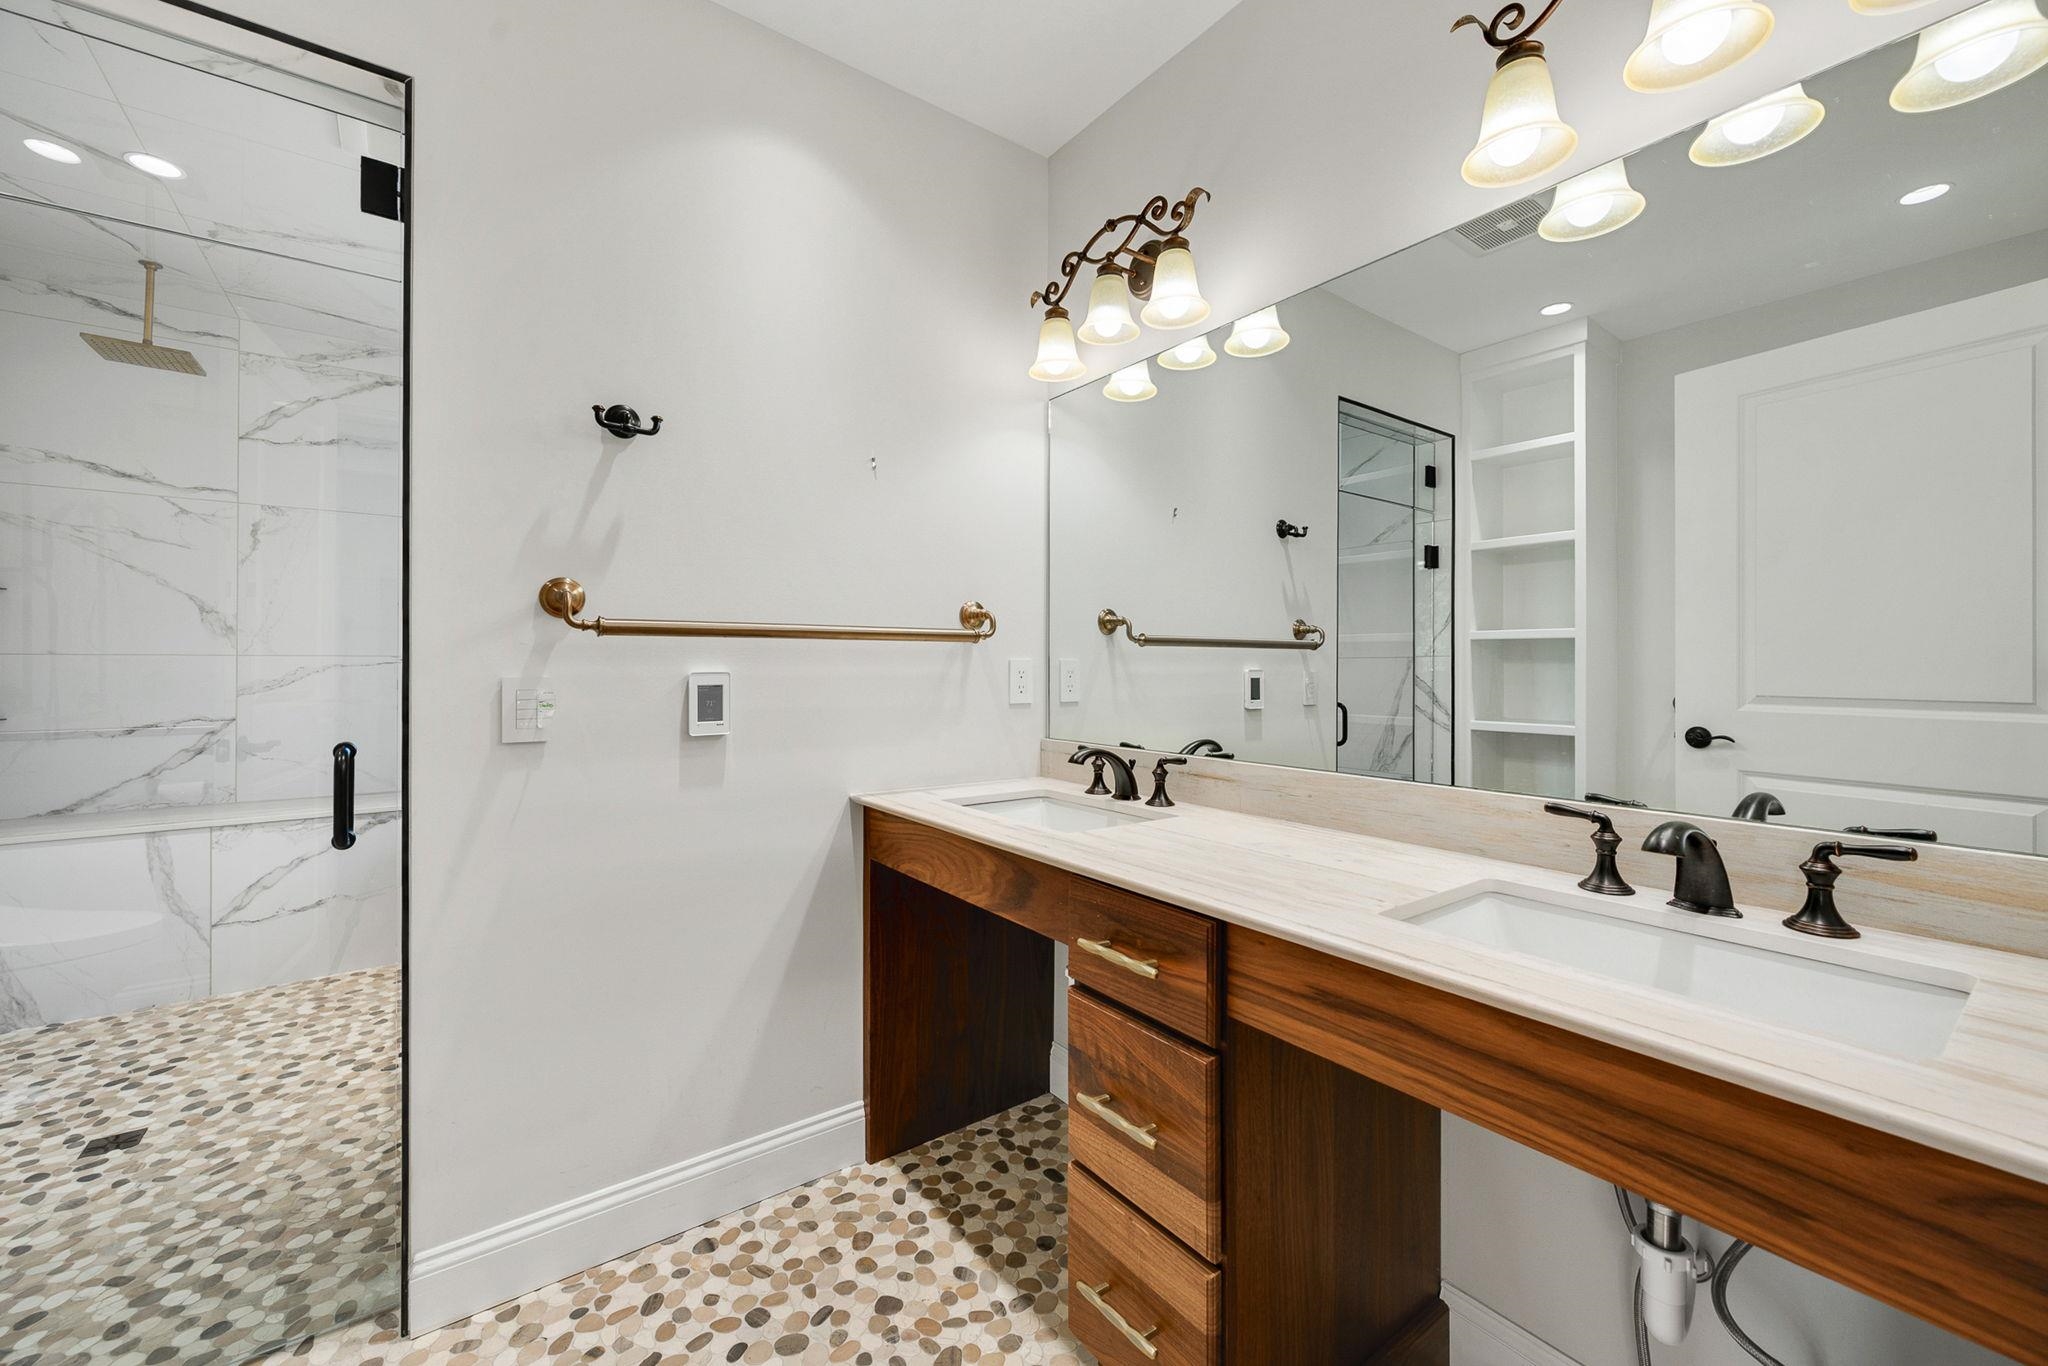
Bathroom with walnut double vanity, two sinks, and a glass shower with marble-look tile.
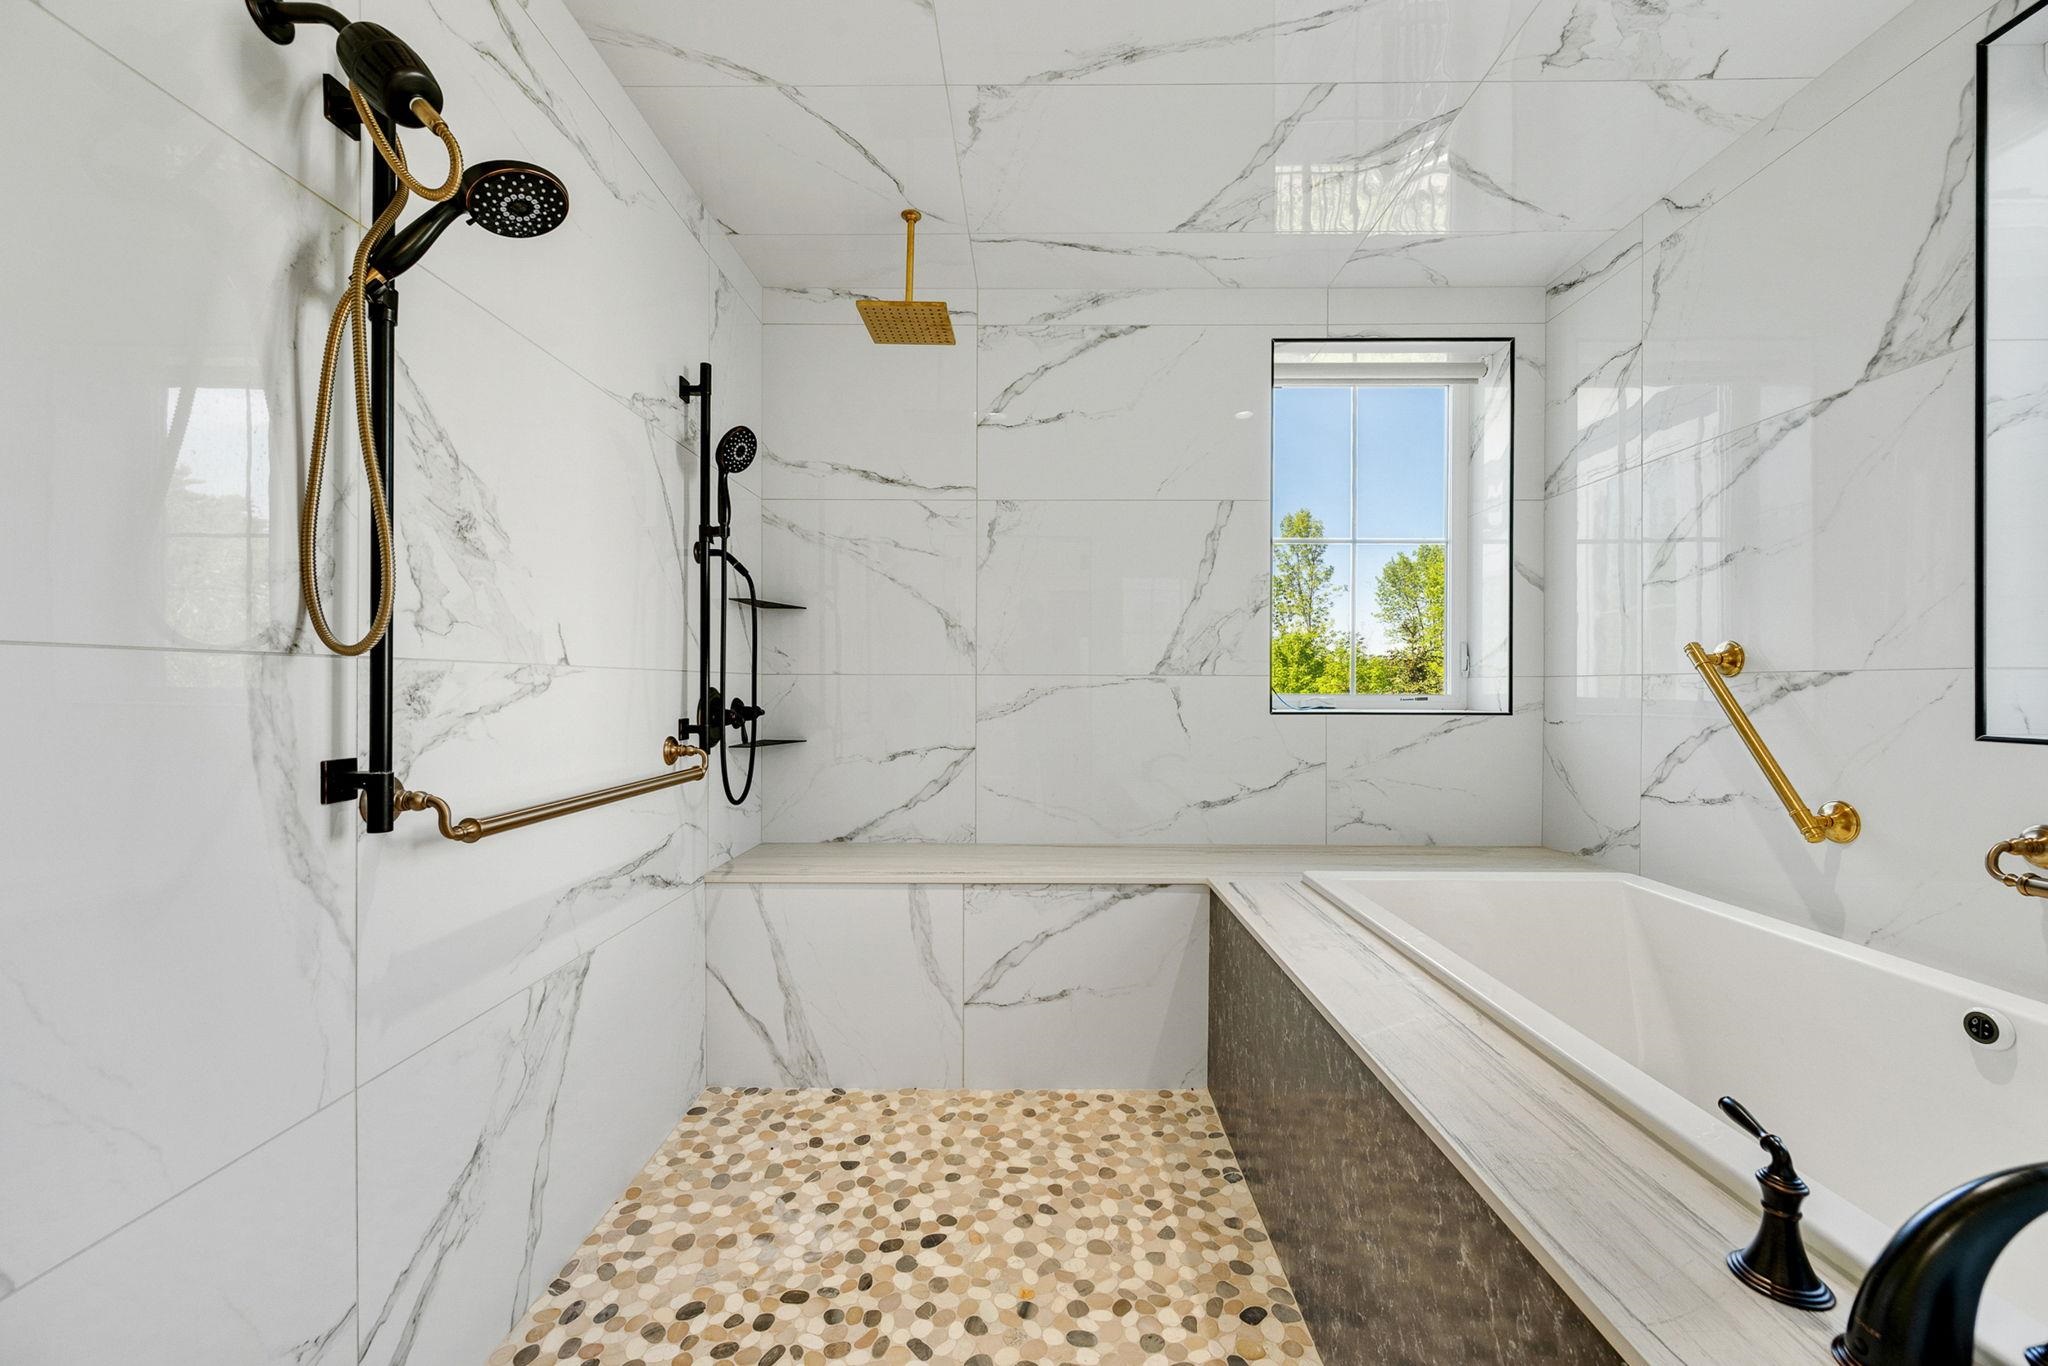
Bathroom with marble-look tile, pebble-floor shower, built-in tub, and black and brass fixtures.
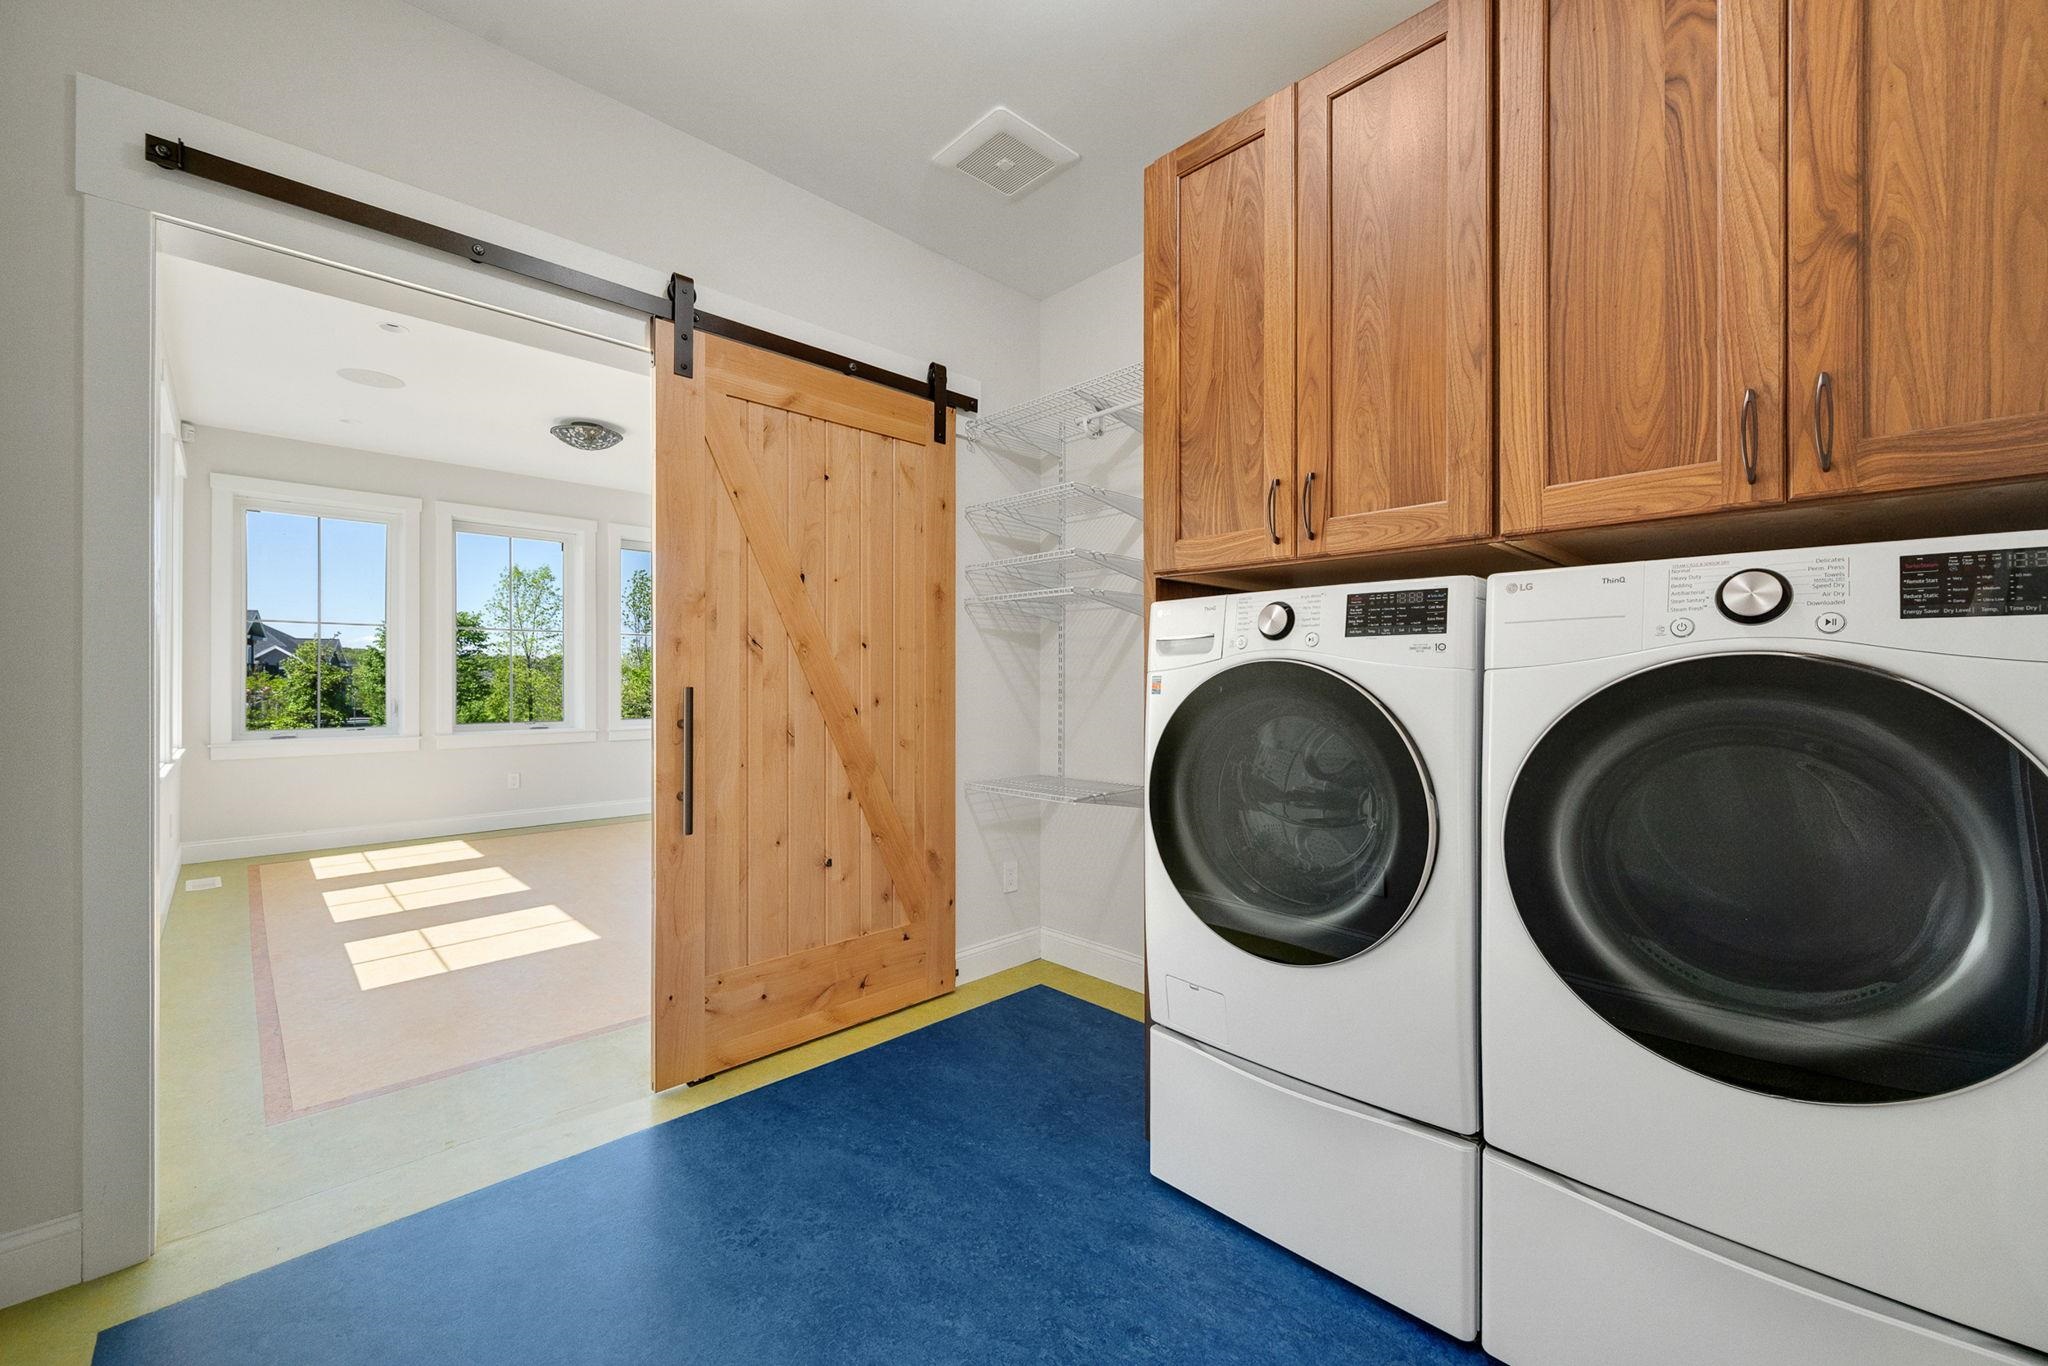
Laundry room with washer, dryer, wood cabinetry, and barn door opening to a sunny room.
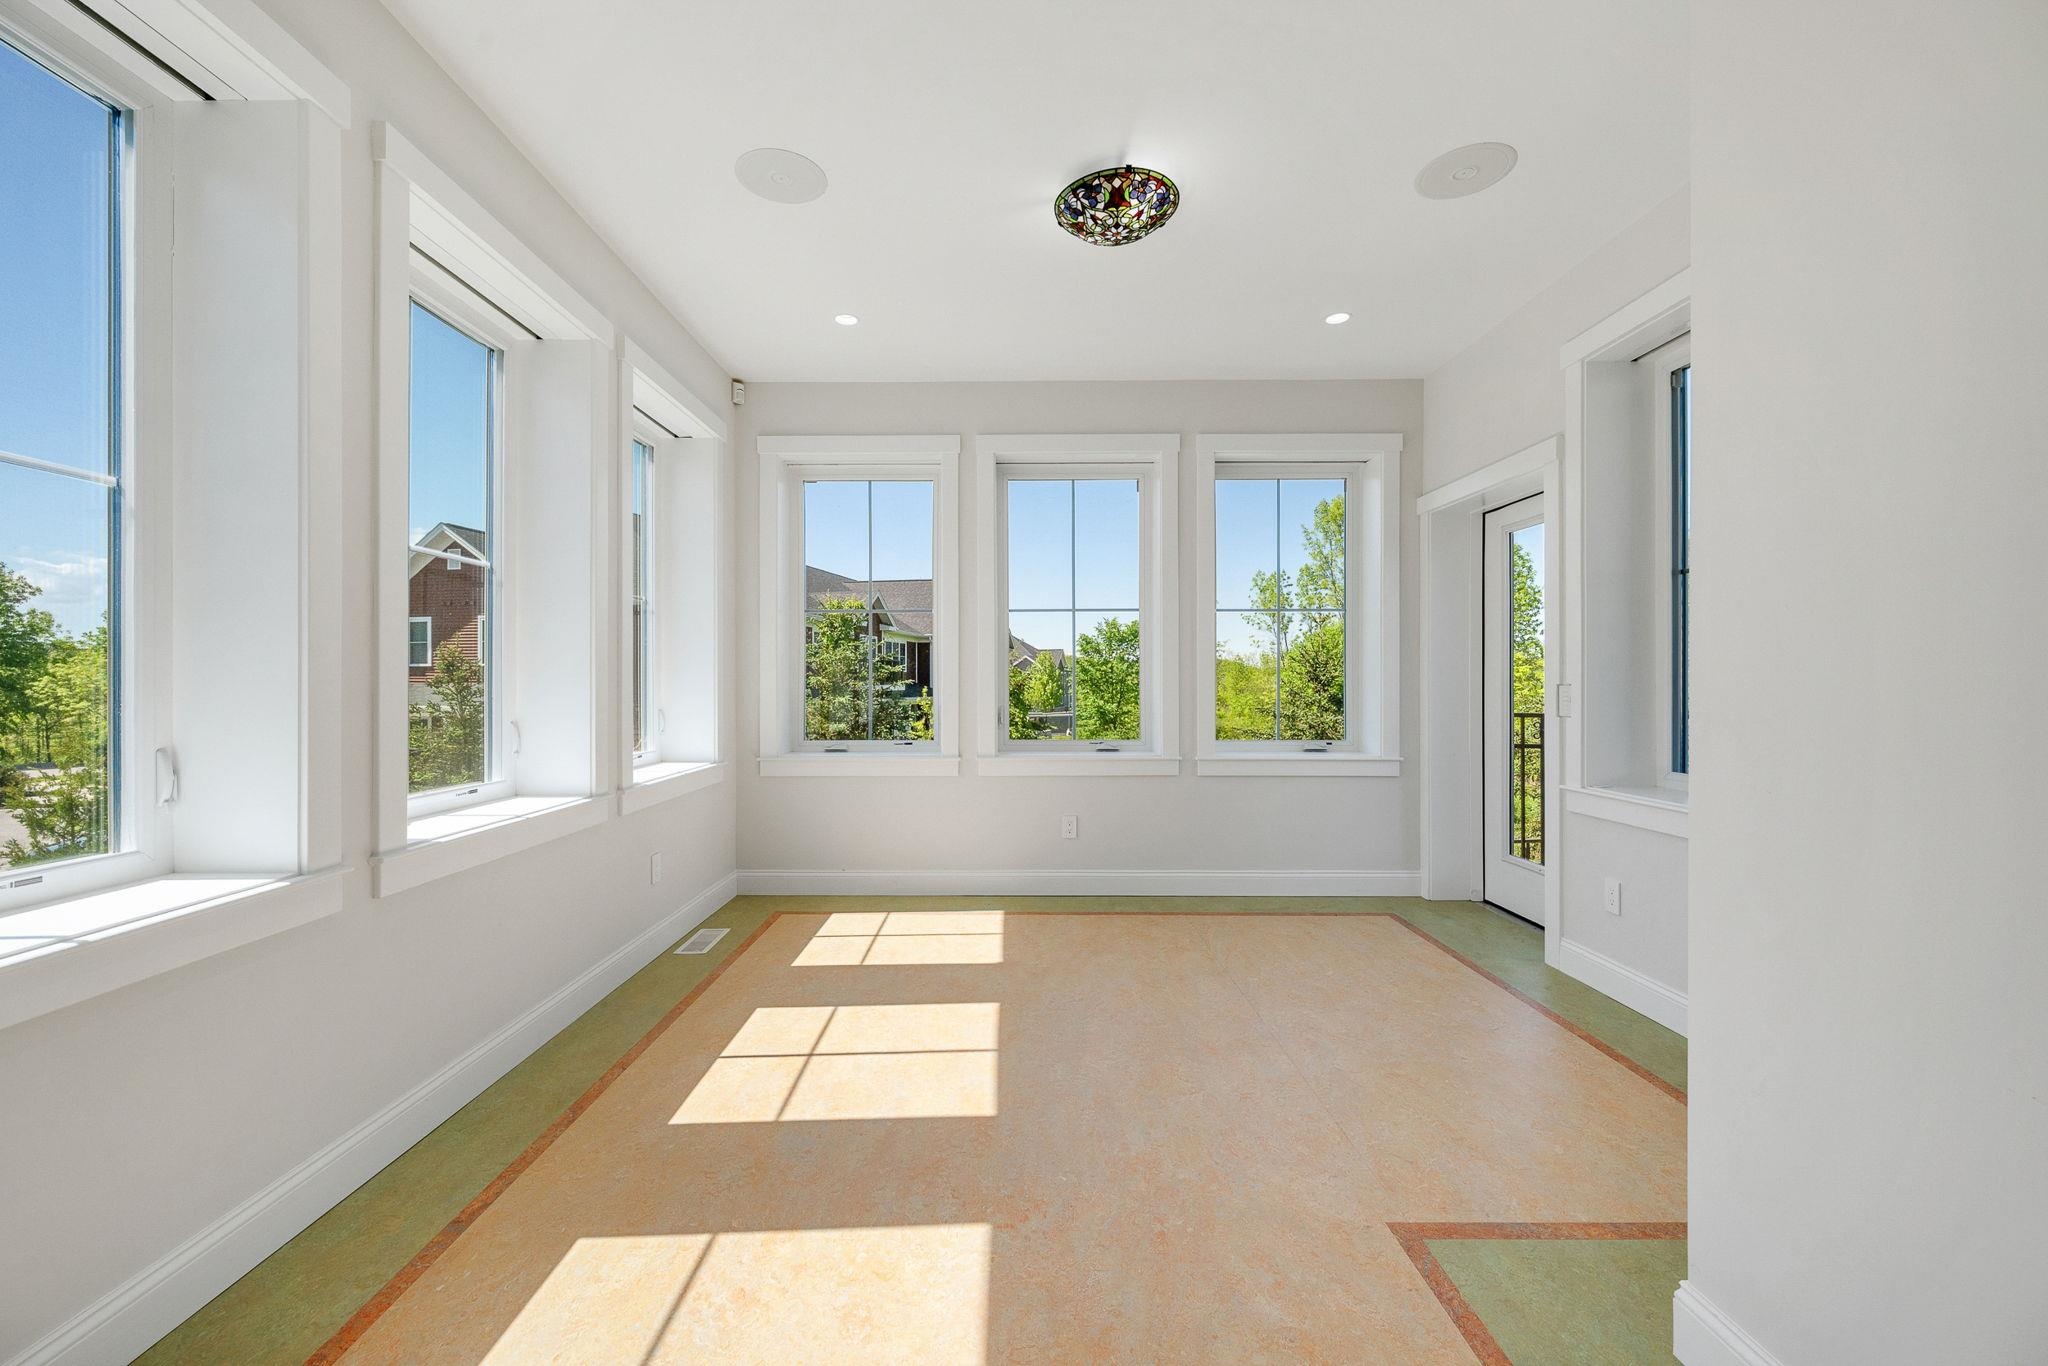
Bright sunroom with large windows, a glass-paneled door, and a stained-glass ceiling light.
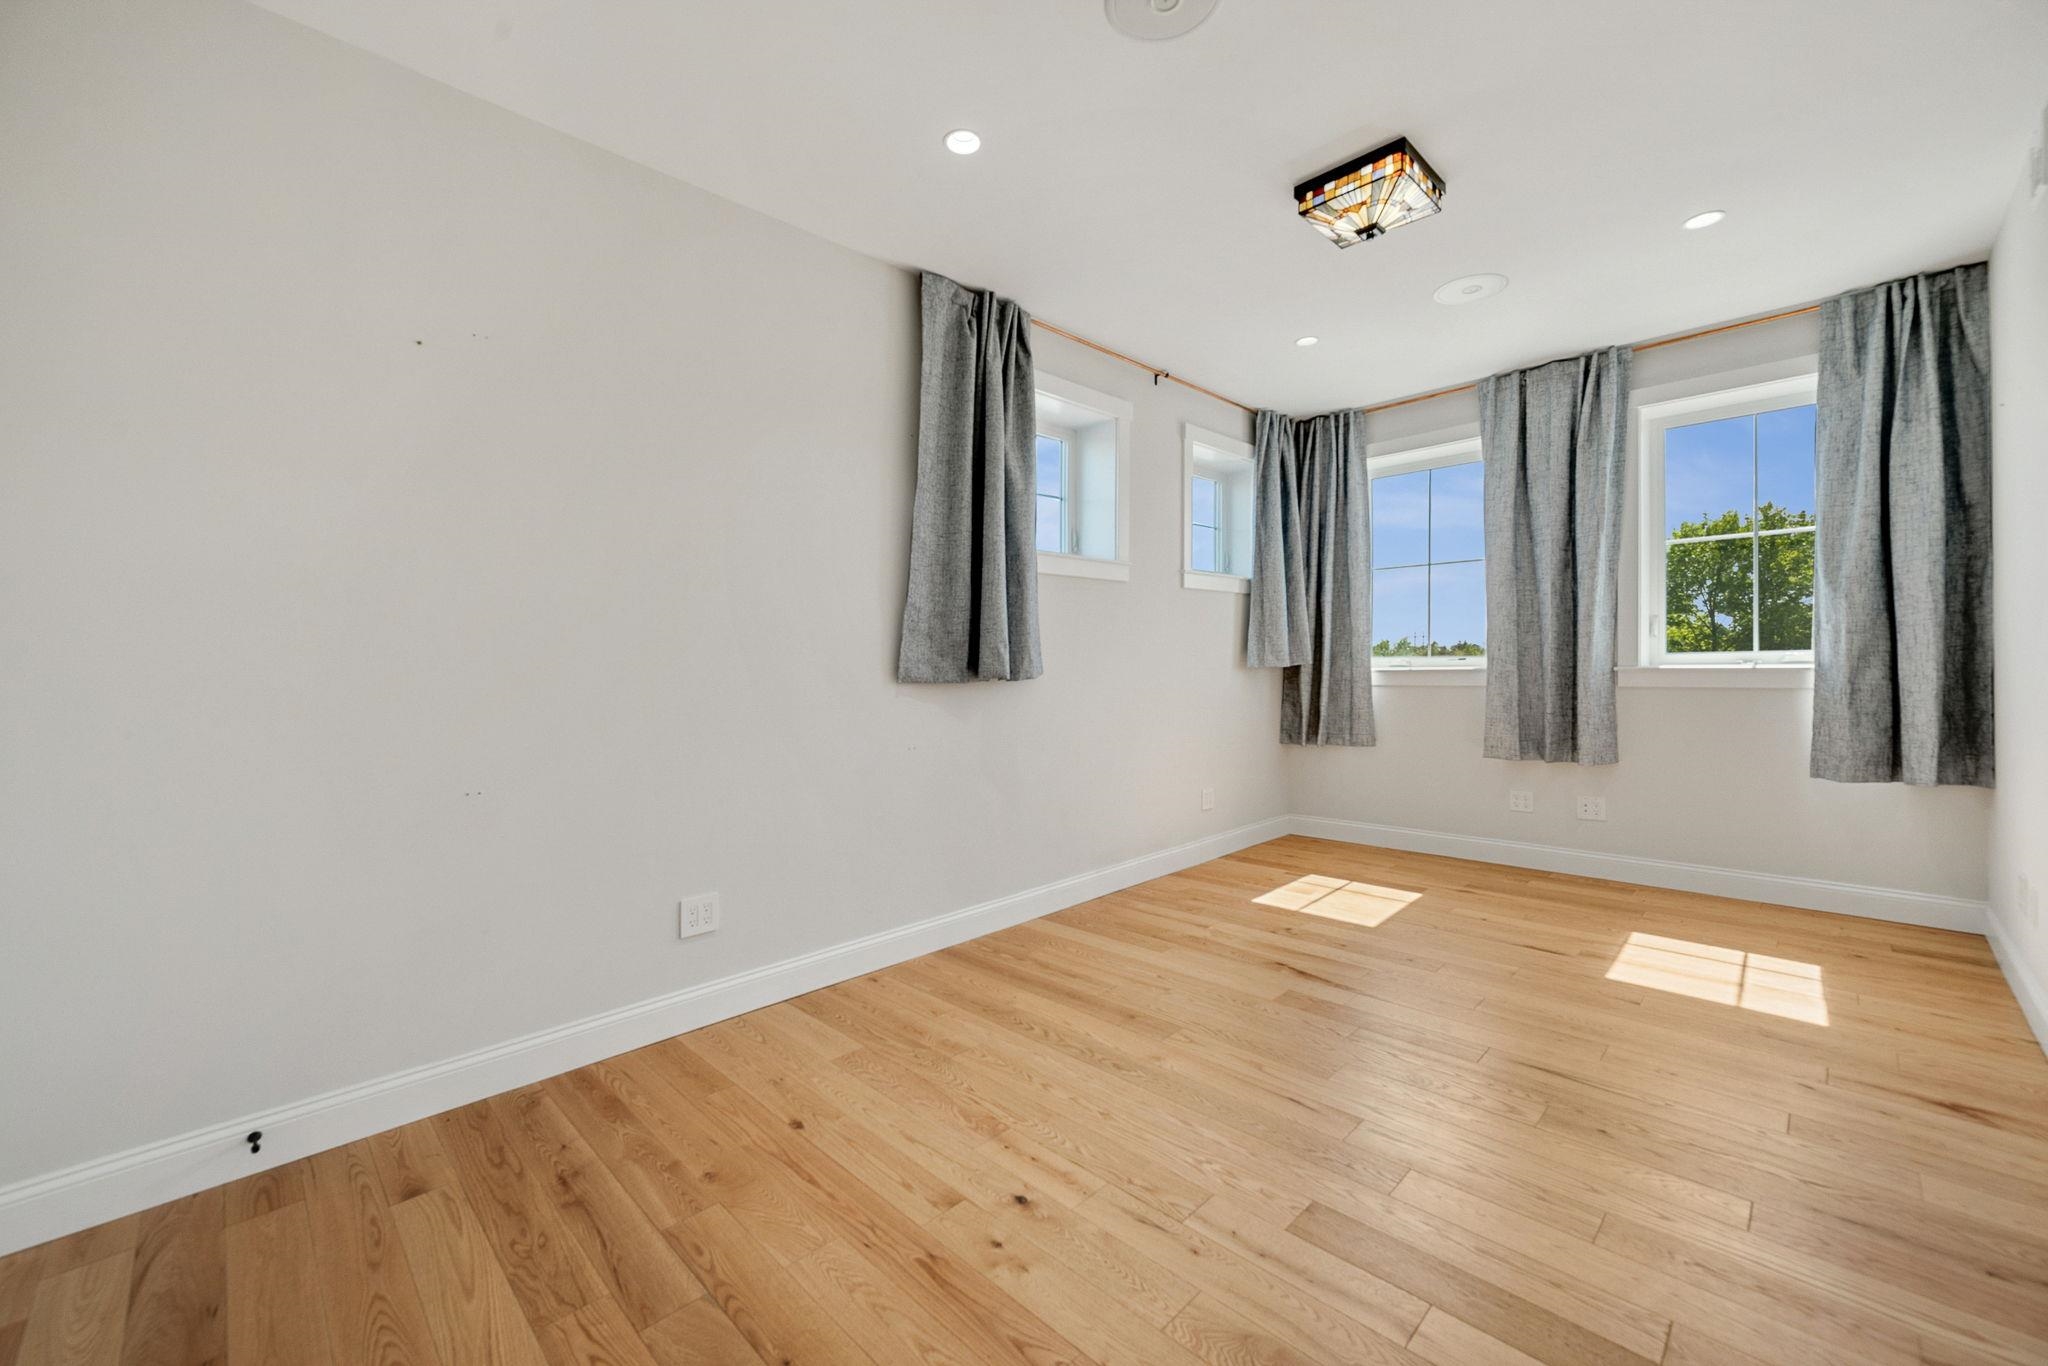
Empty room with hardwood floors, gray curtains, and sunlight through several windows.
Vacant room with light hardwood floors, white paneled doors, and sunlight across the floor.
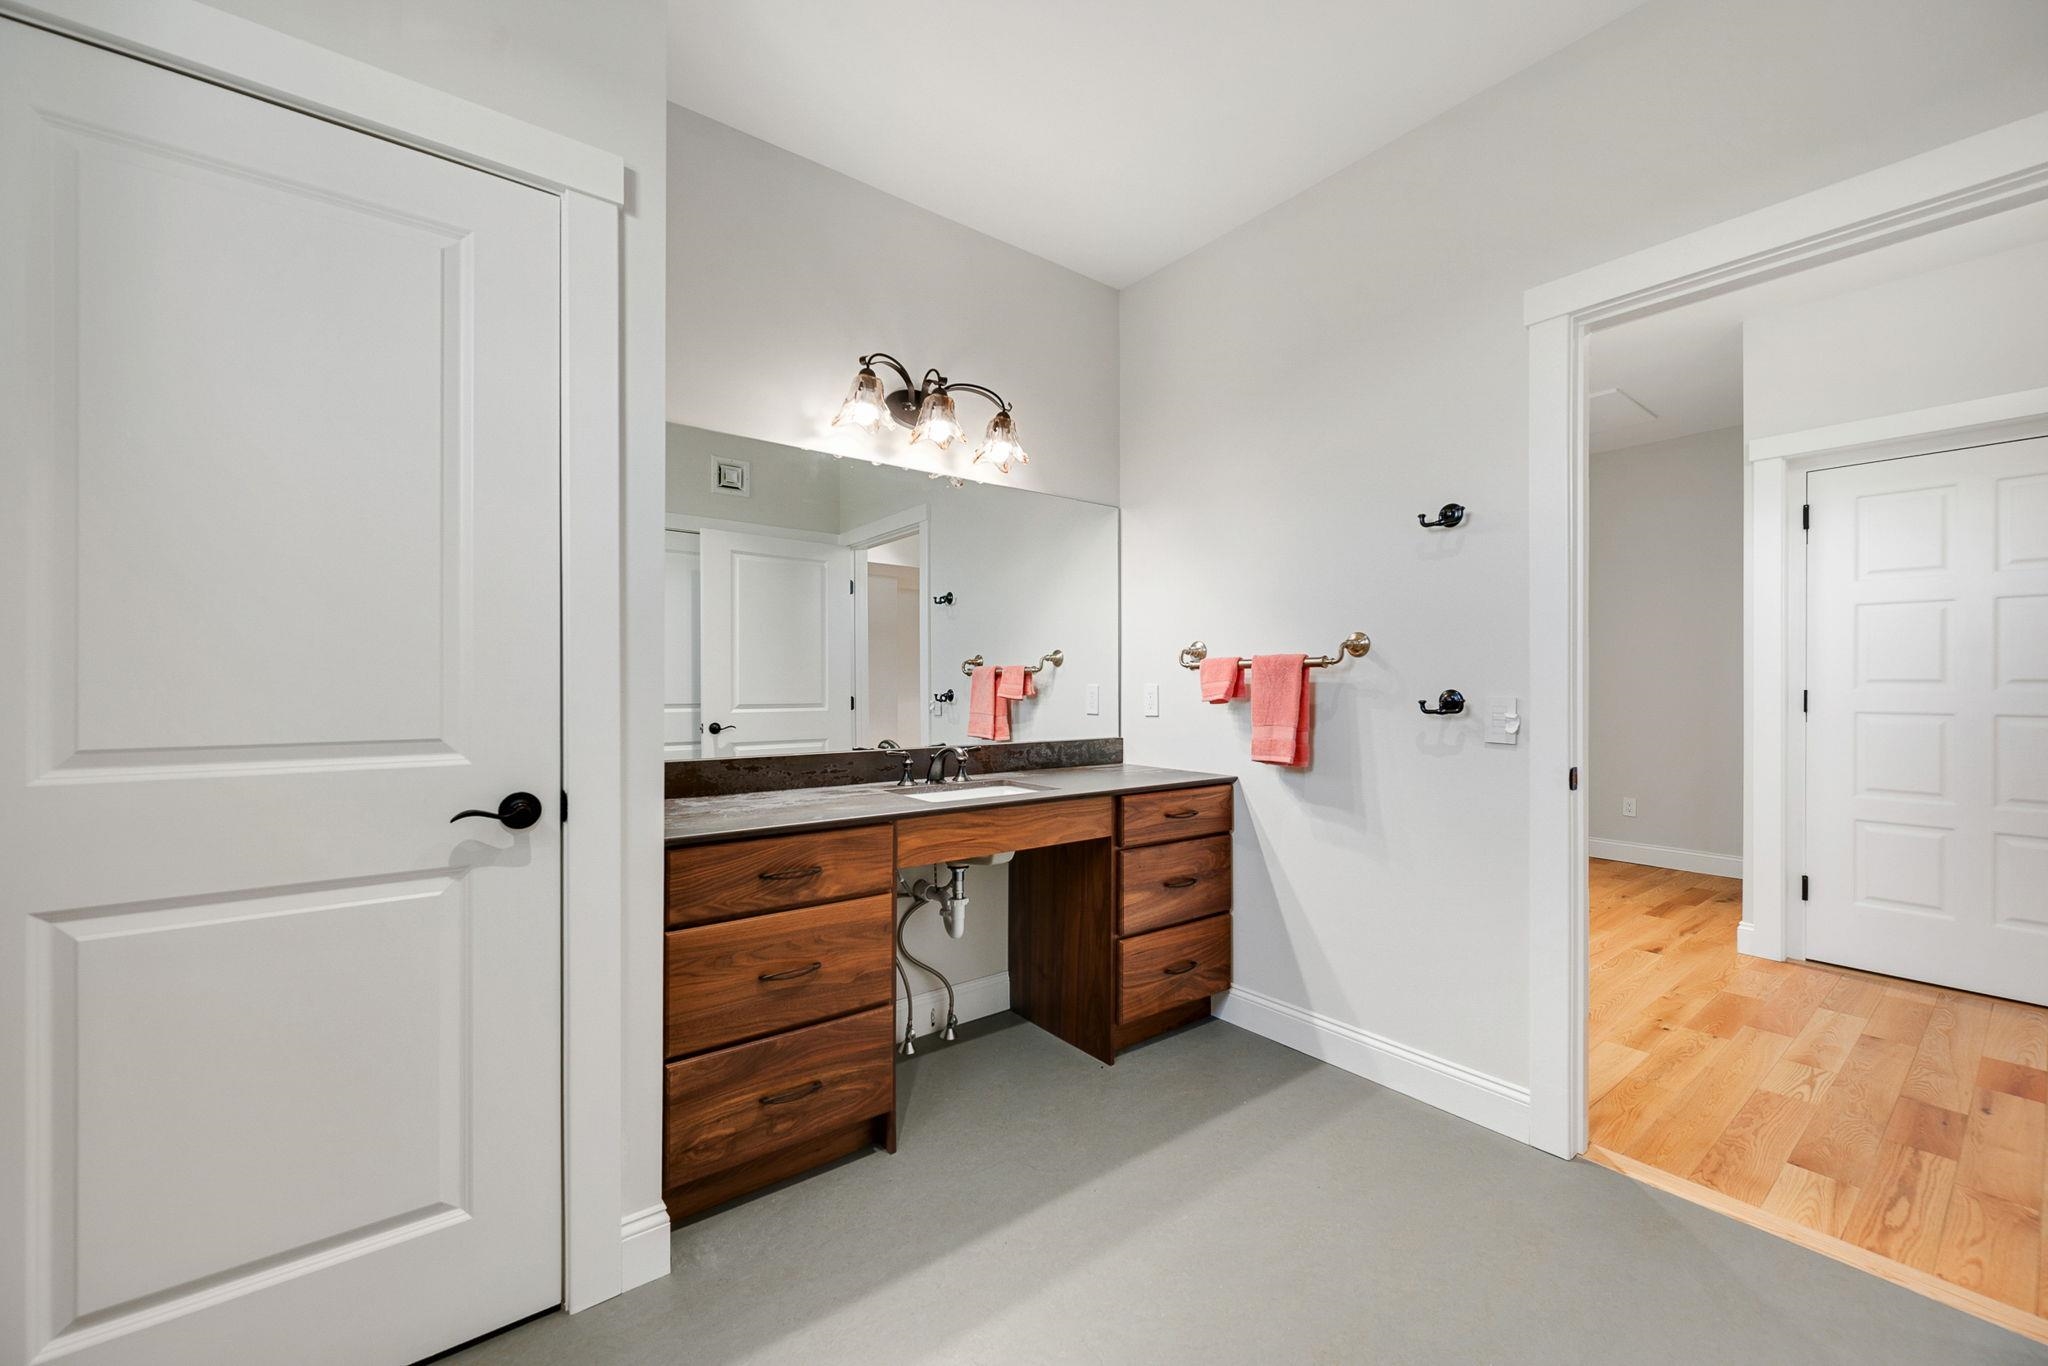
Bathroom with a dark wood vanity, large mirror, and coral towels beside an open doorway.
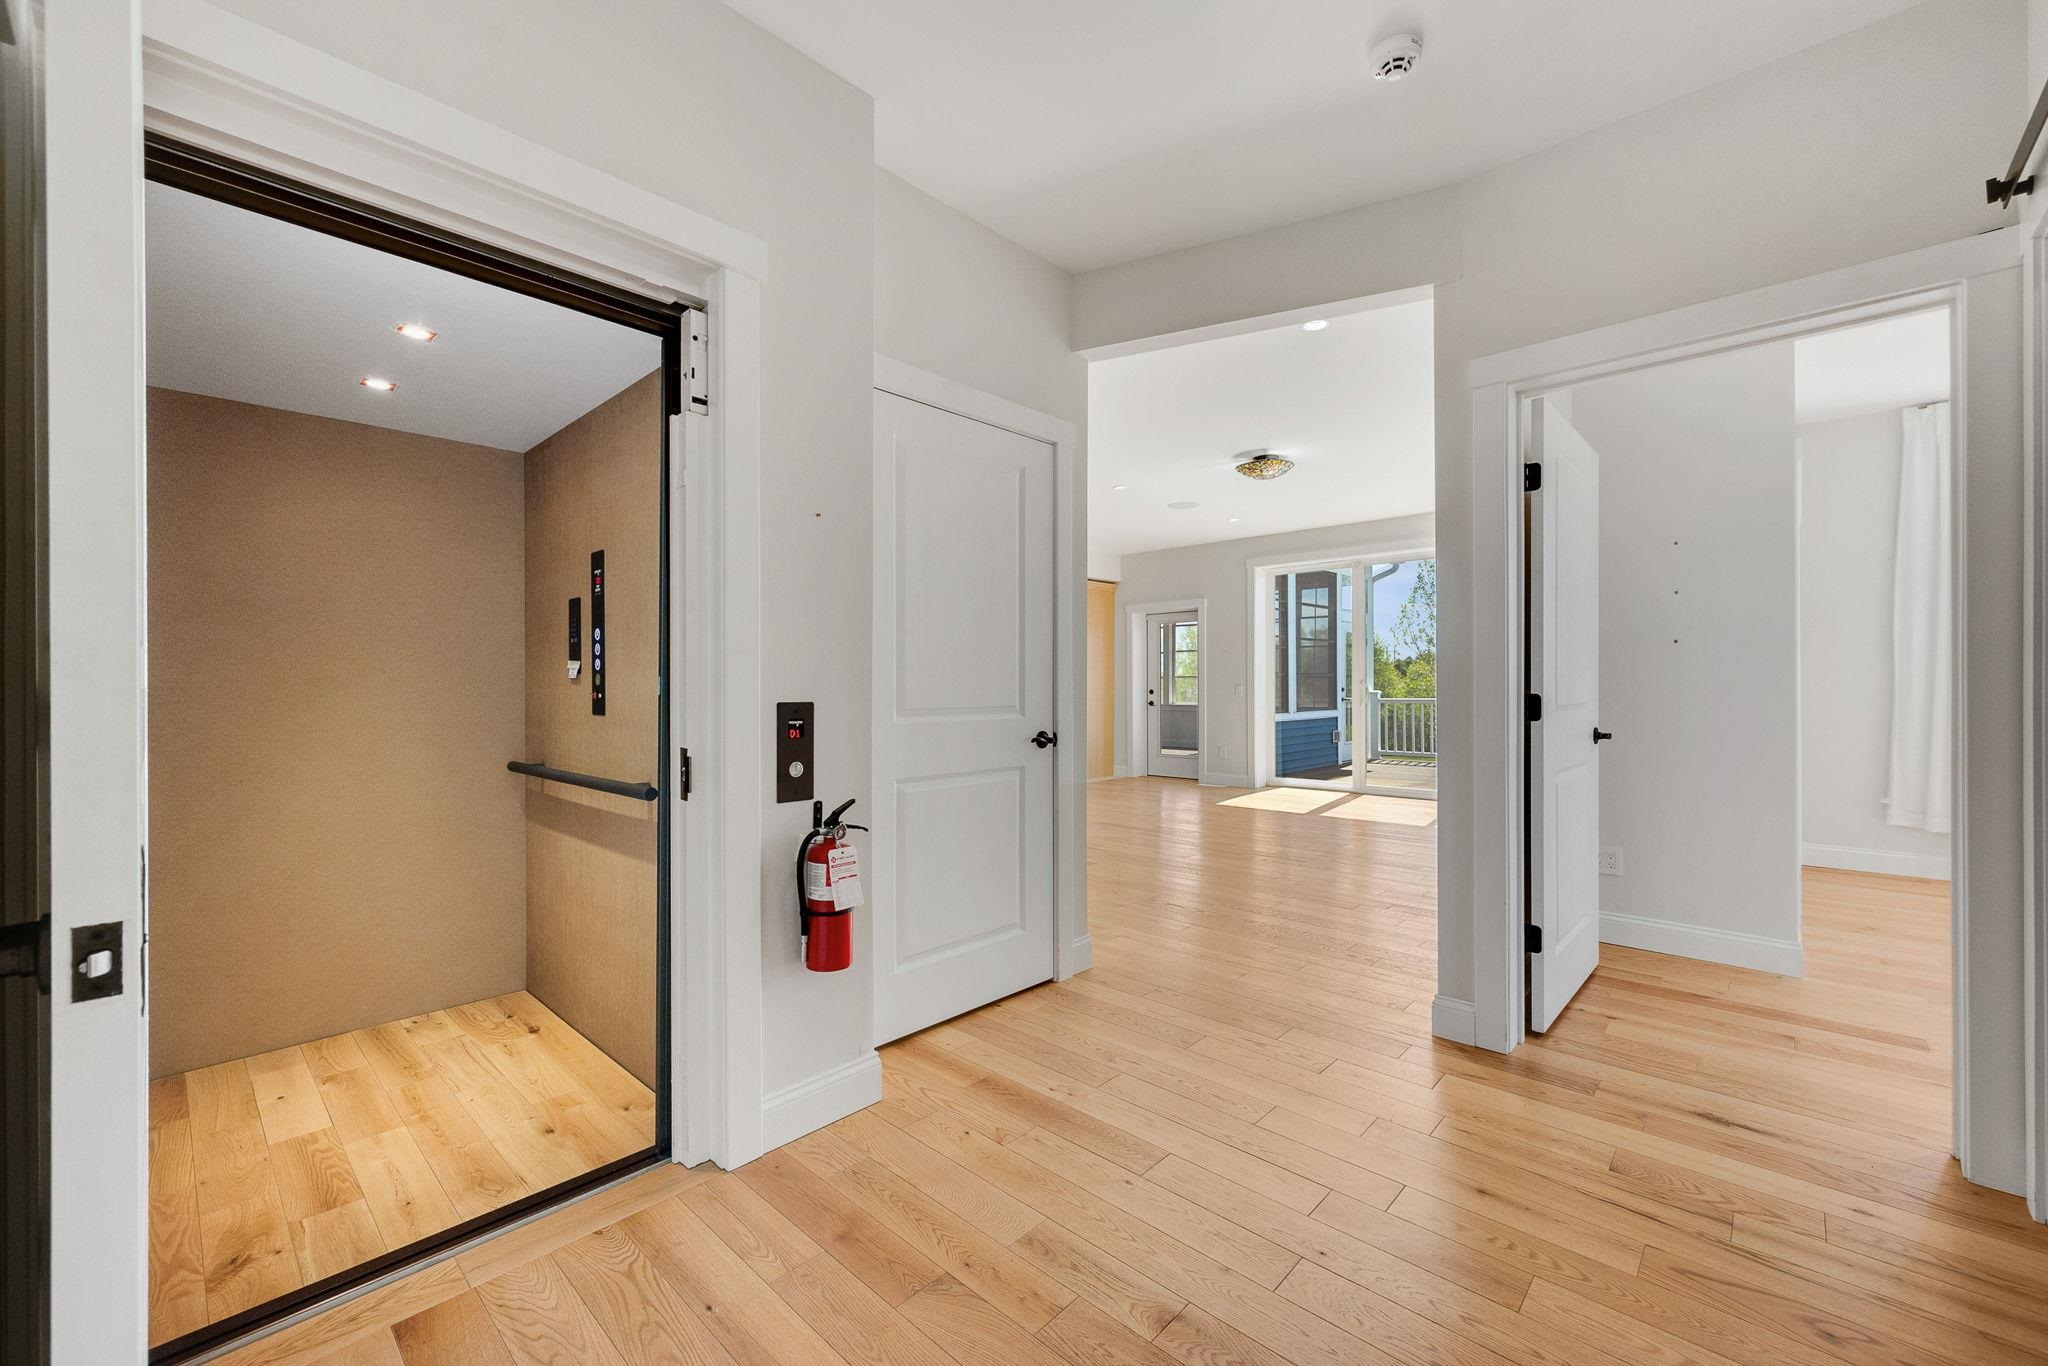
Condo hallway with a private elevator, hardwood floors, and sliding doors opening to a balcony.
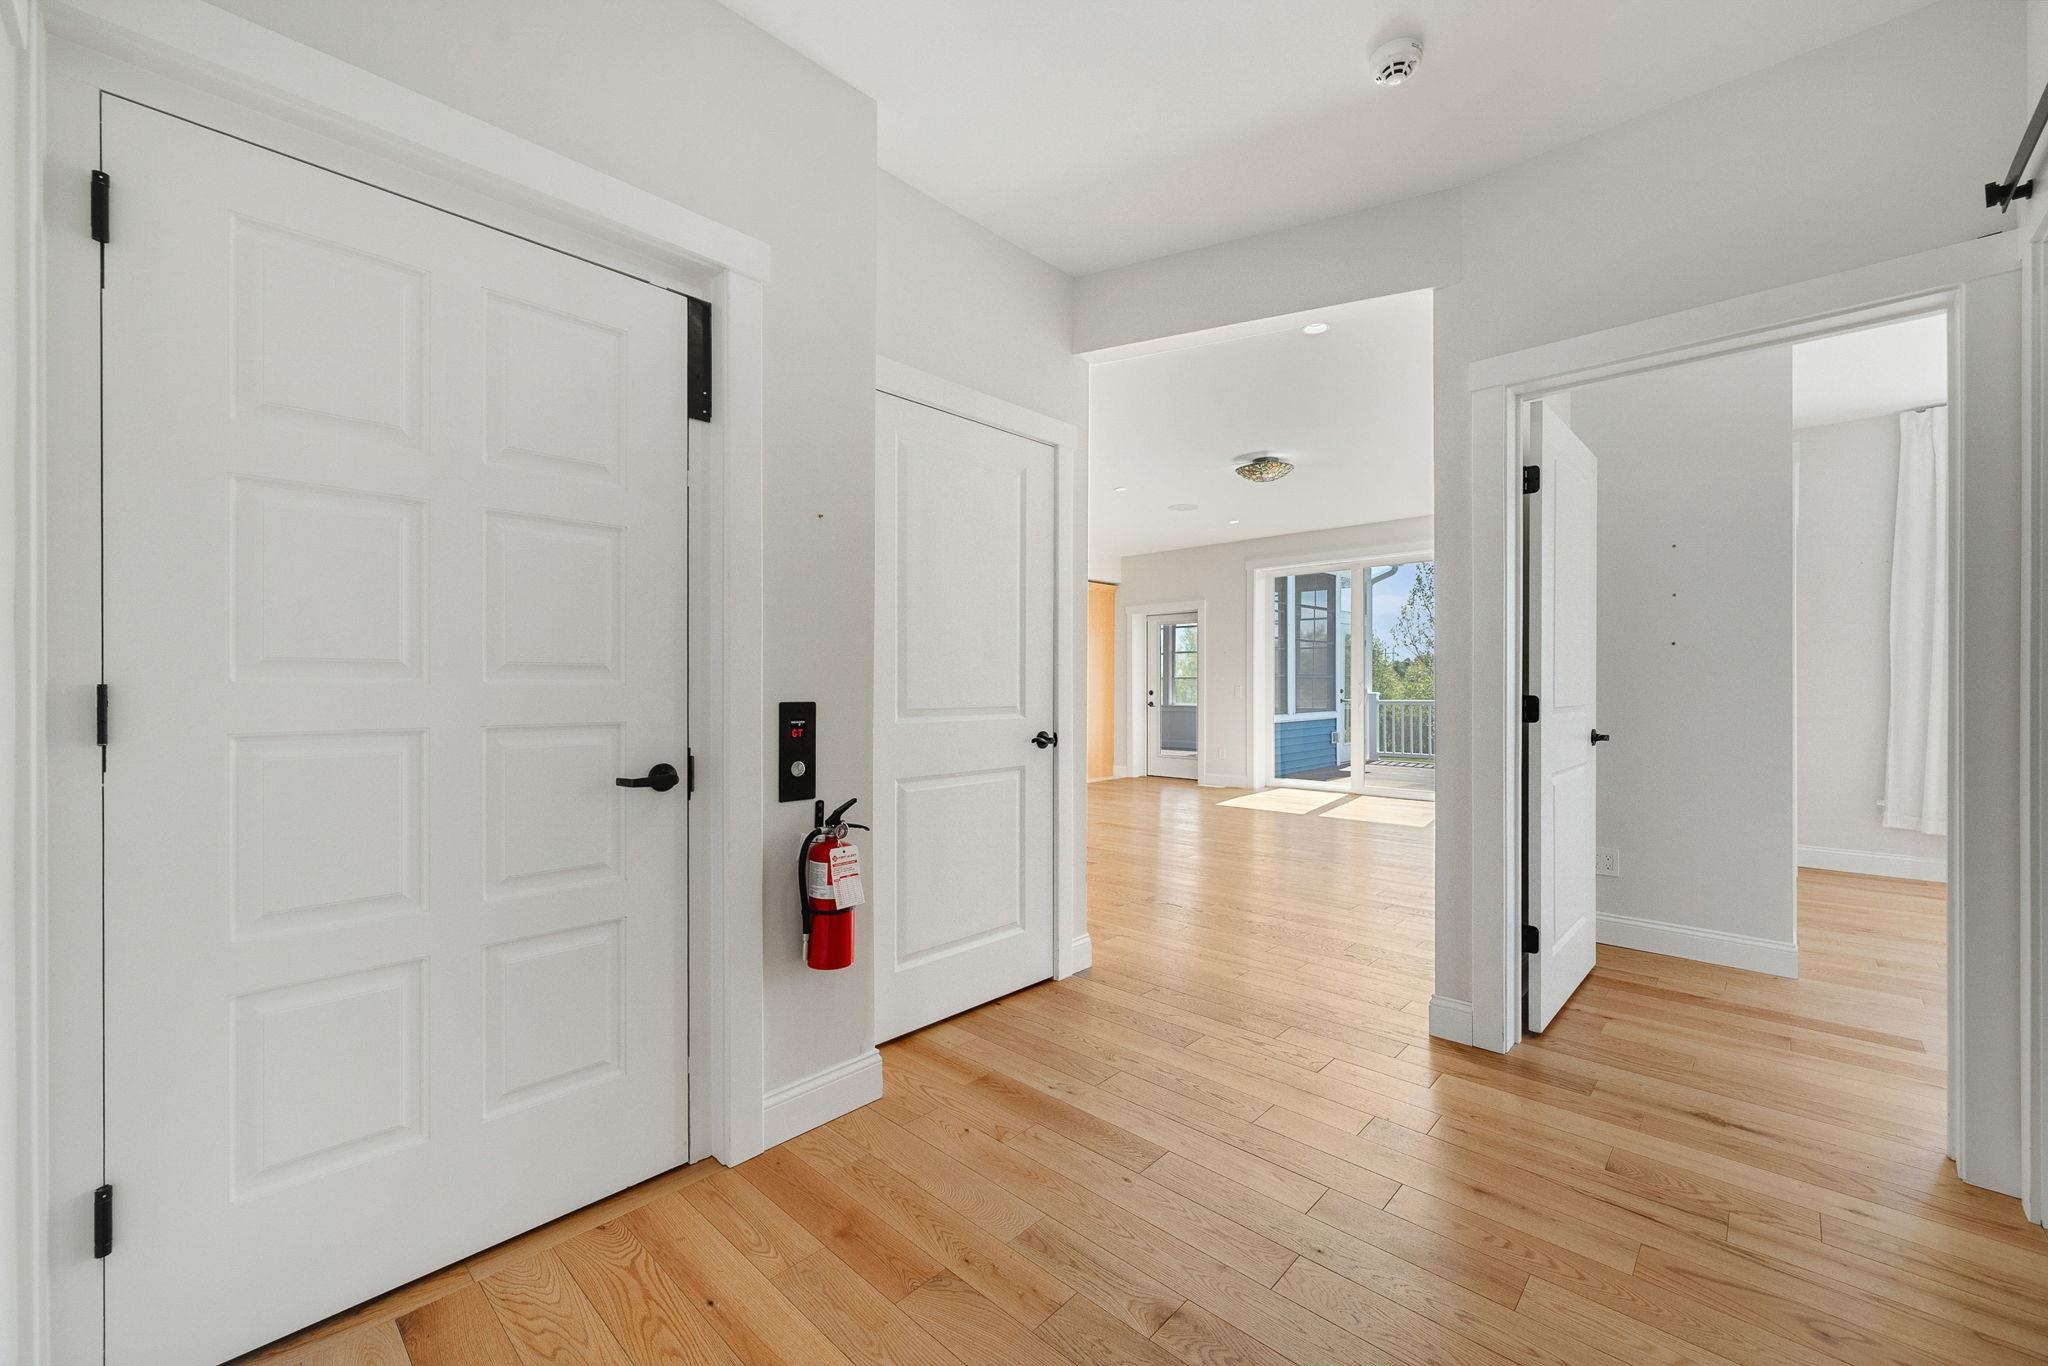
Entry hallway with white paneled doors and hardwood floors opening to a sunlit living area and balcony.
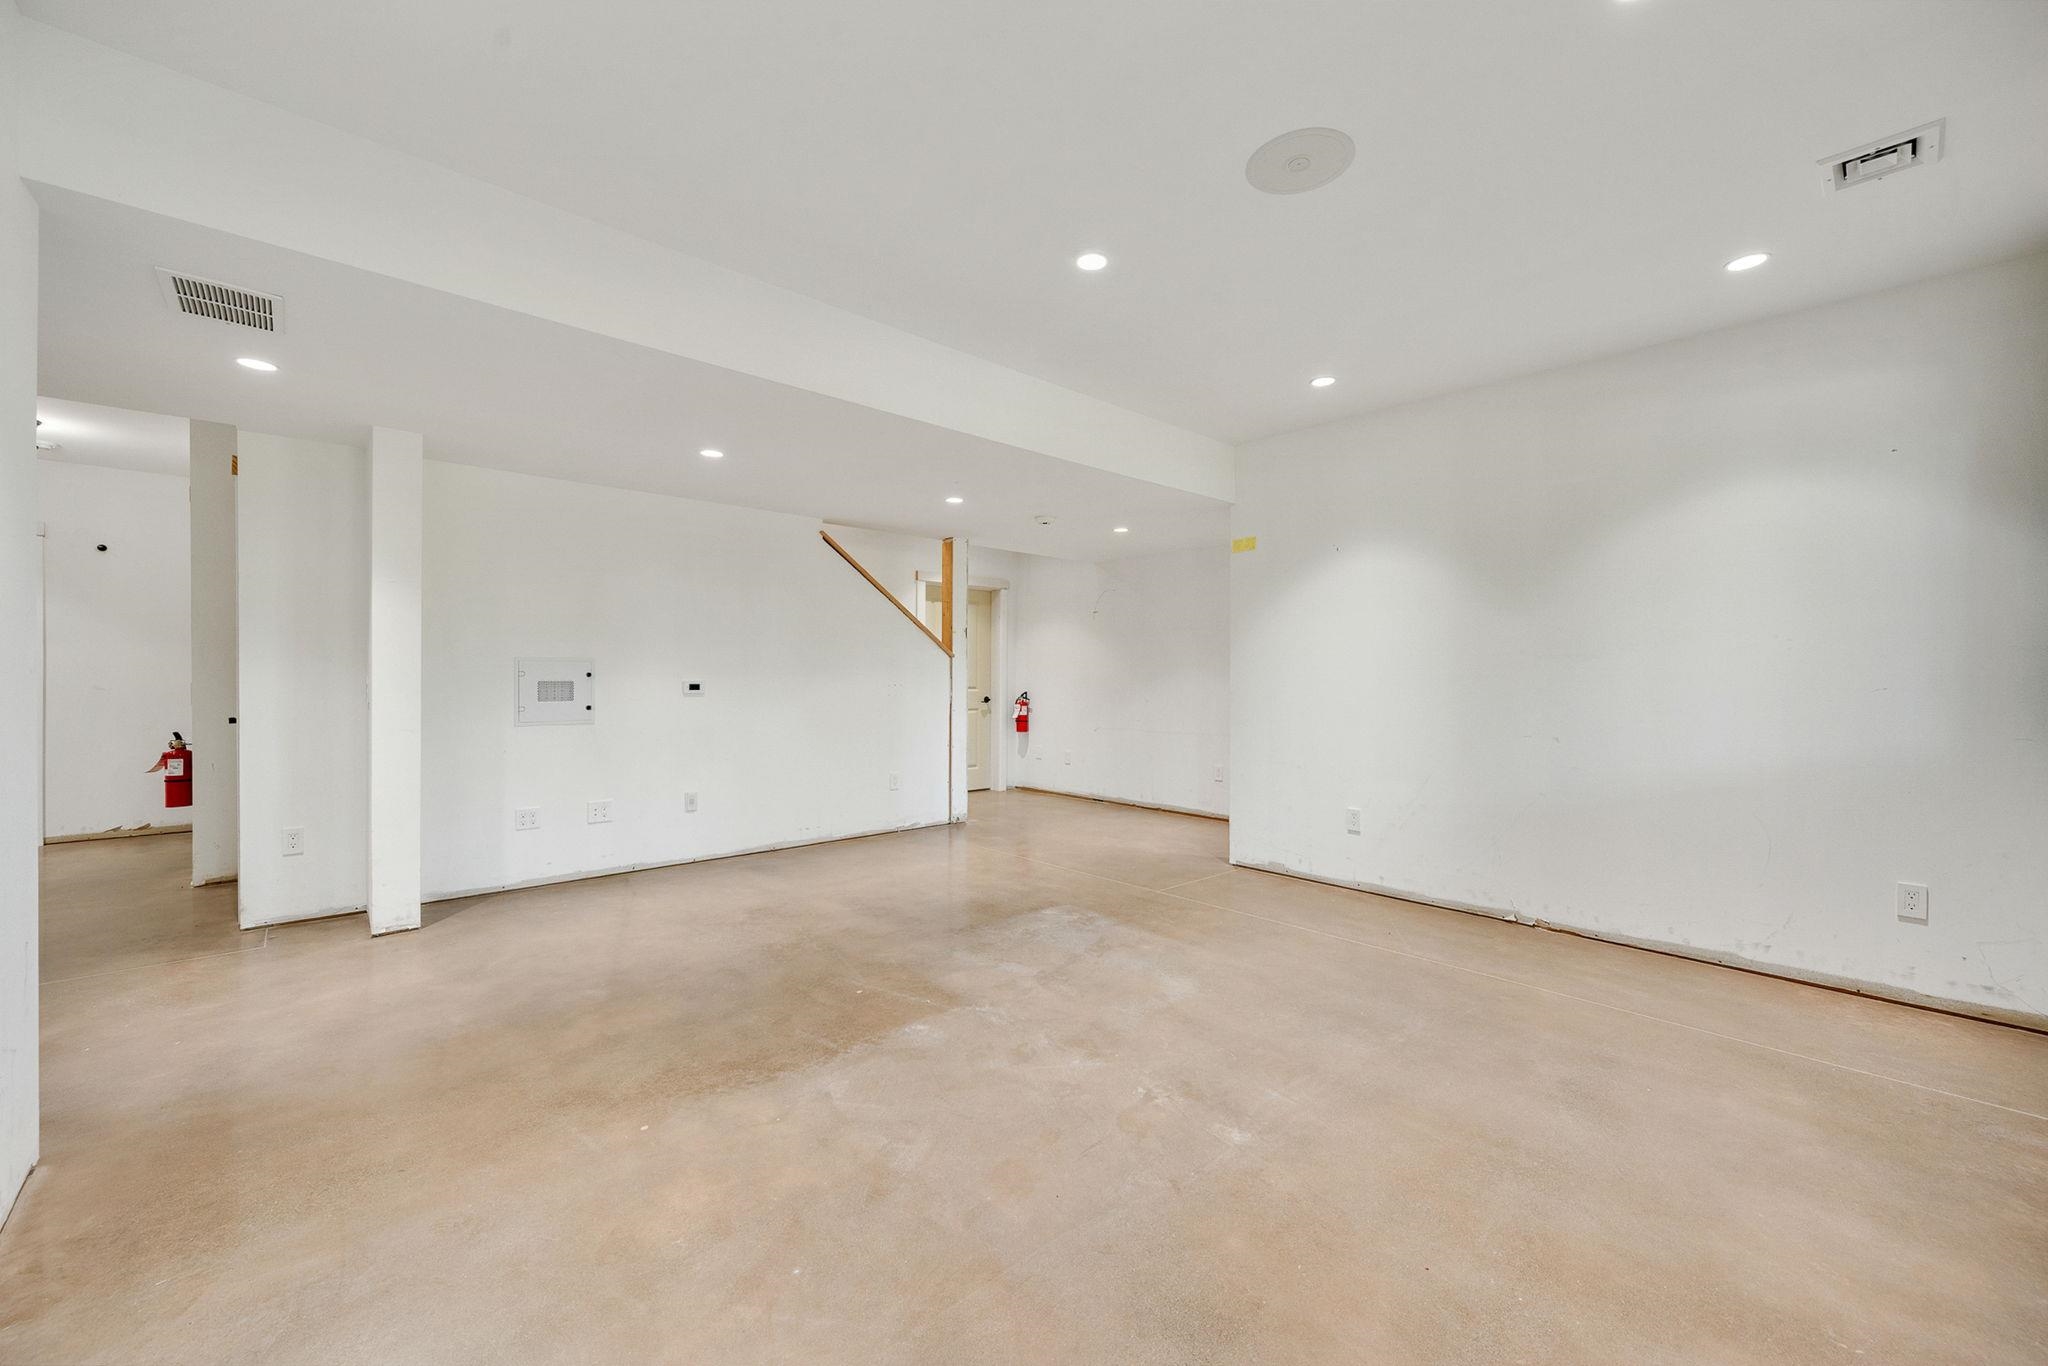
Empty unfinished room with white walls, recessed lights, bare concrete floor, and a partial stair railing.
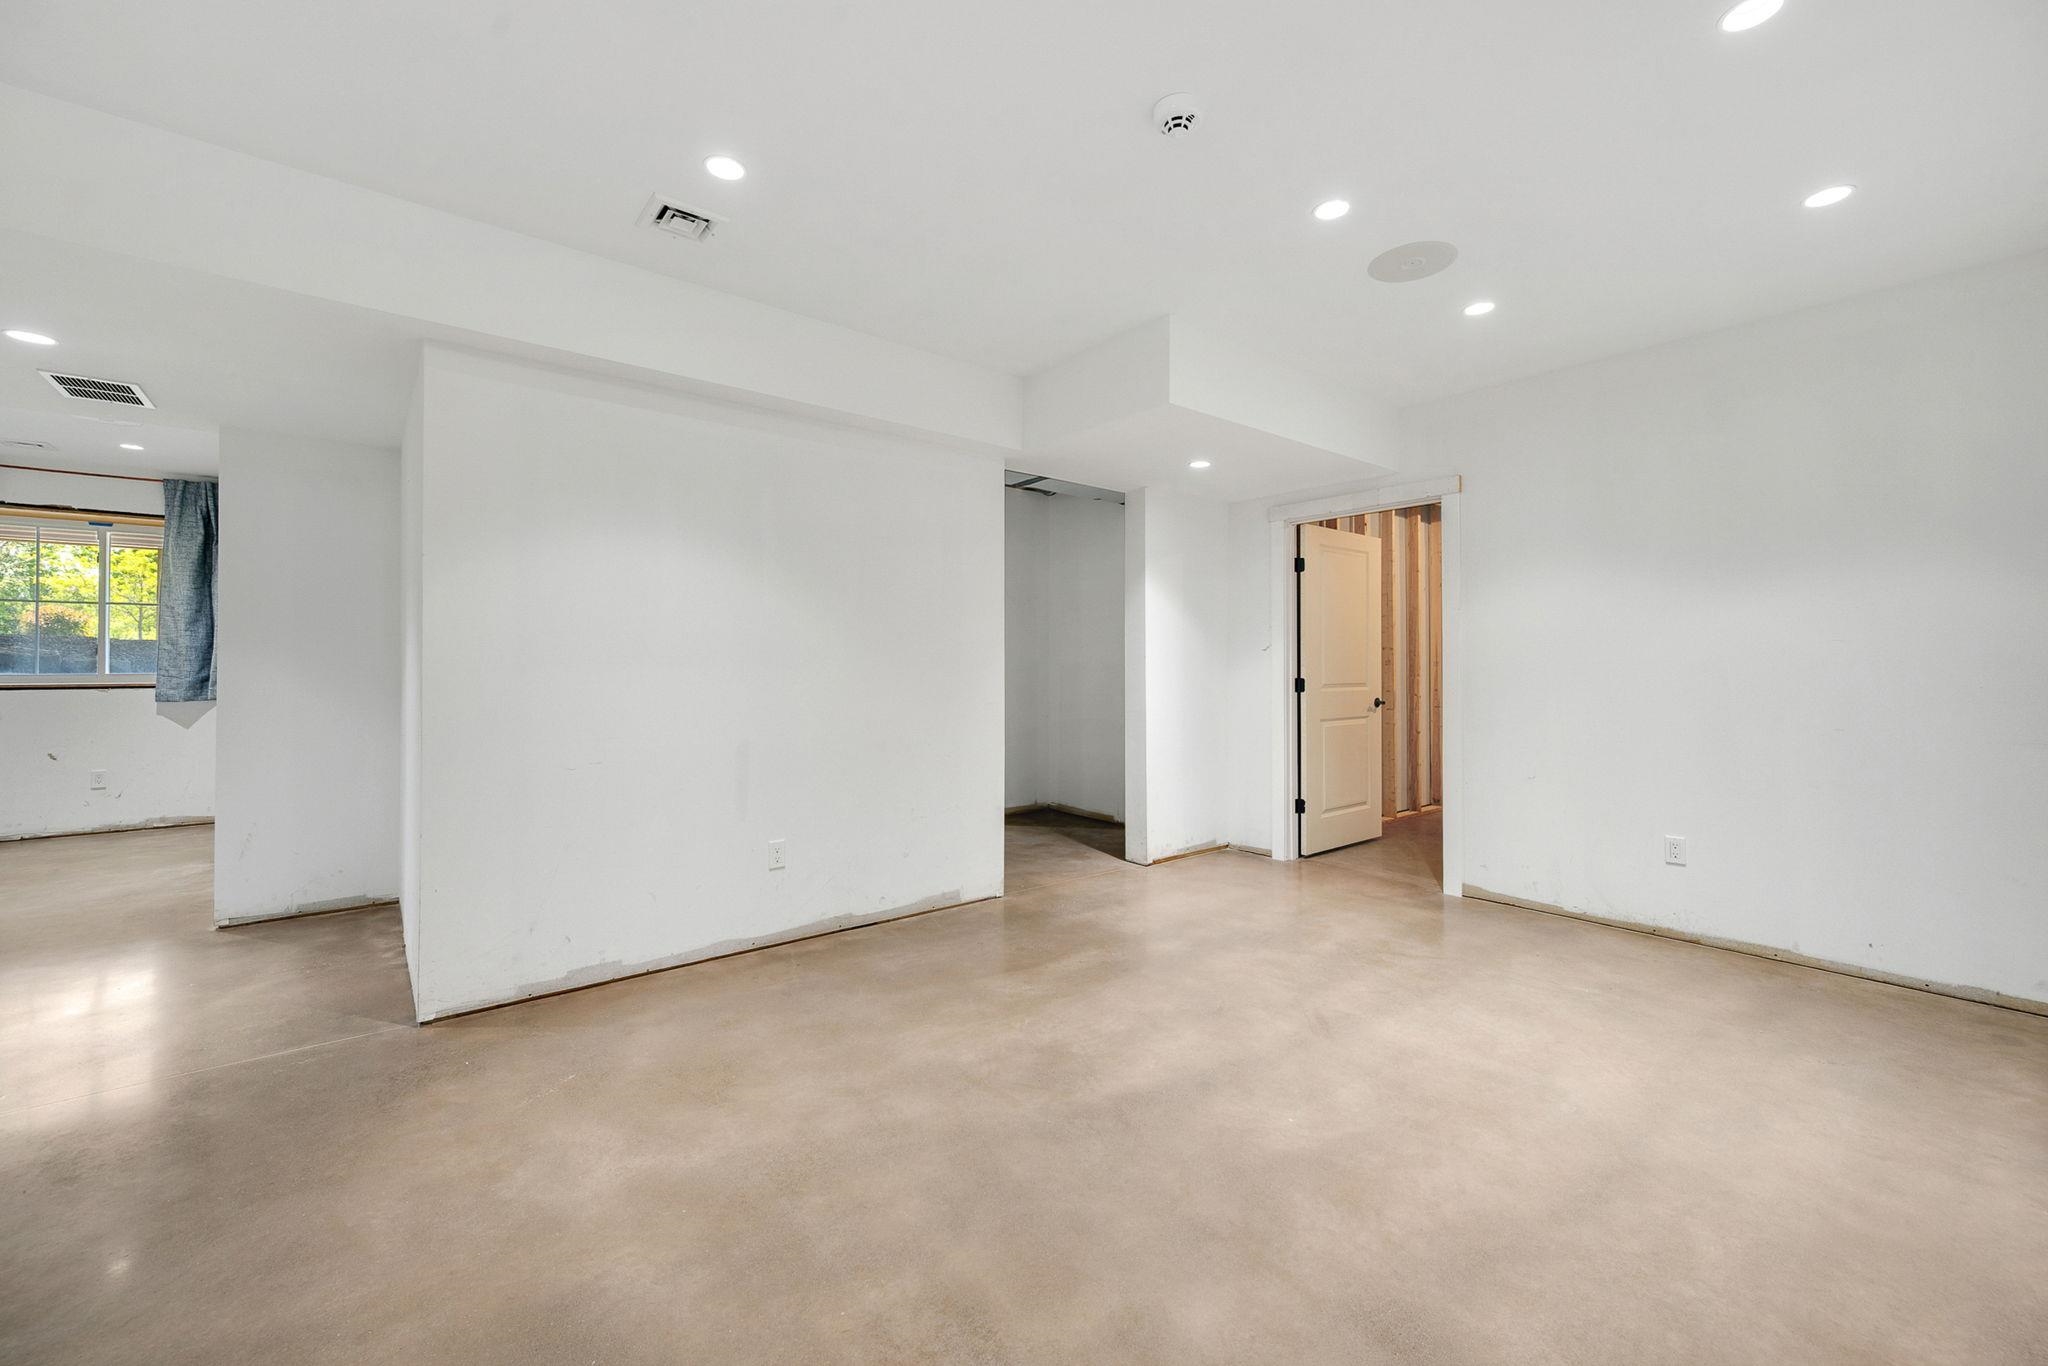
Unfinished empty room with a concrete floor, recessed lights, and an open doorway with exposed framing.
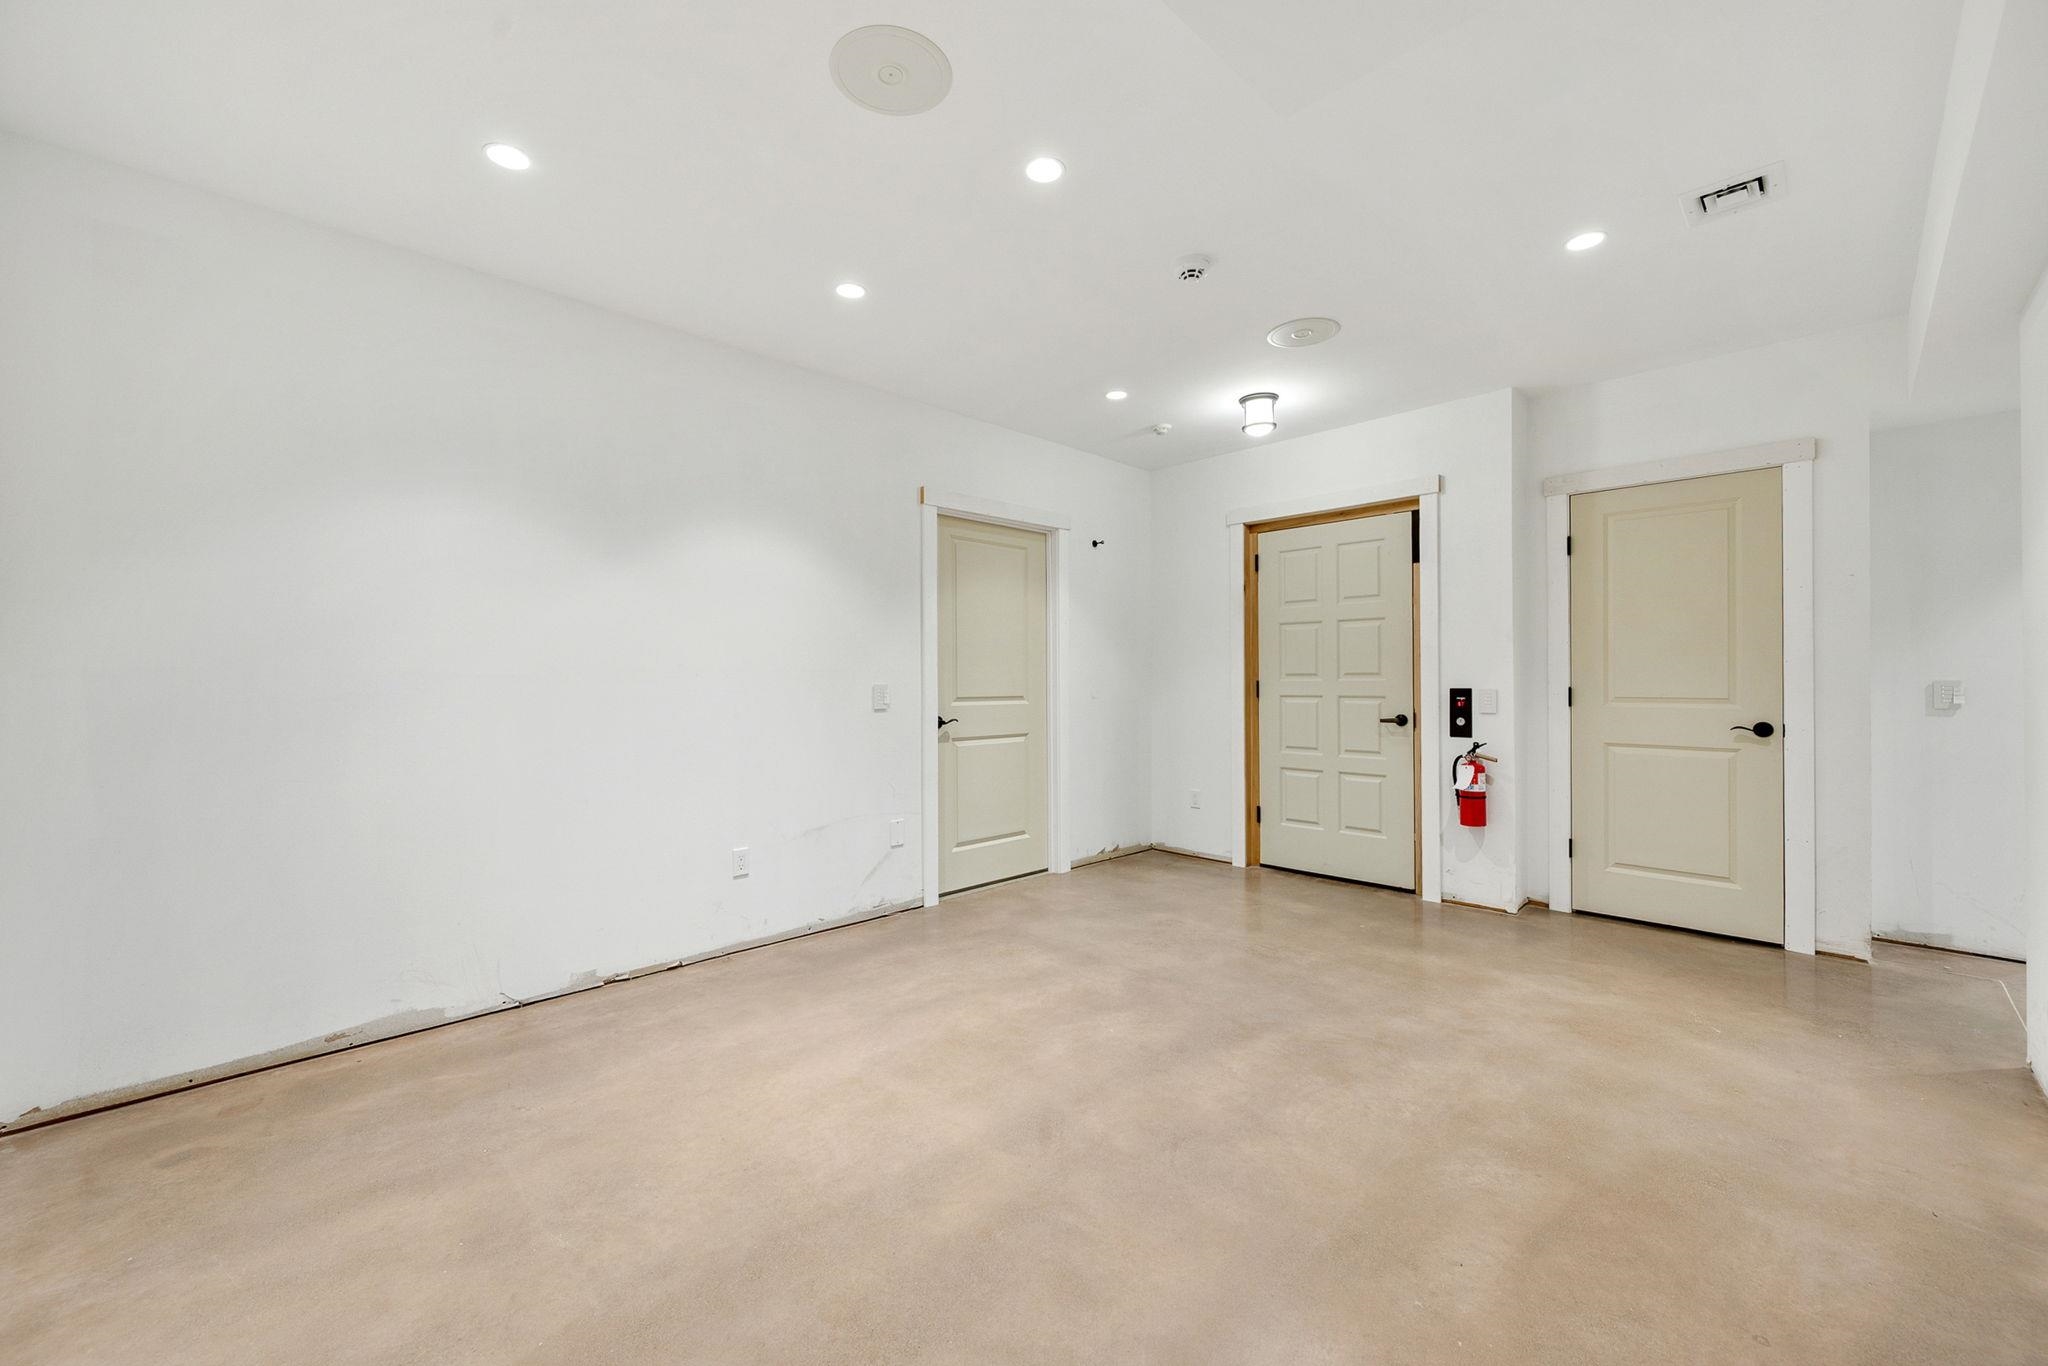
Empty interior room with three doors, beige flooring, and a fire extinguisher.
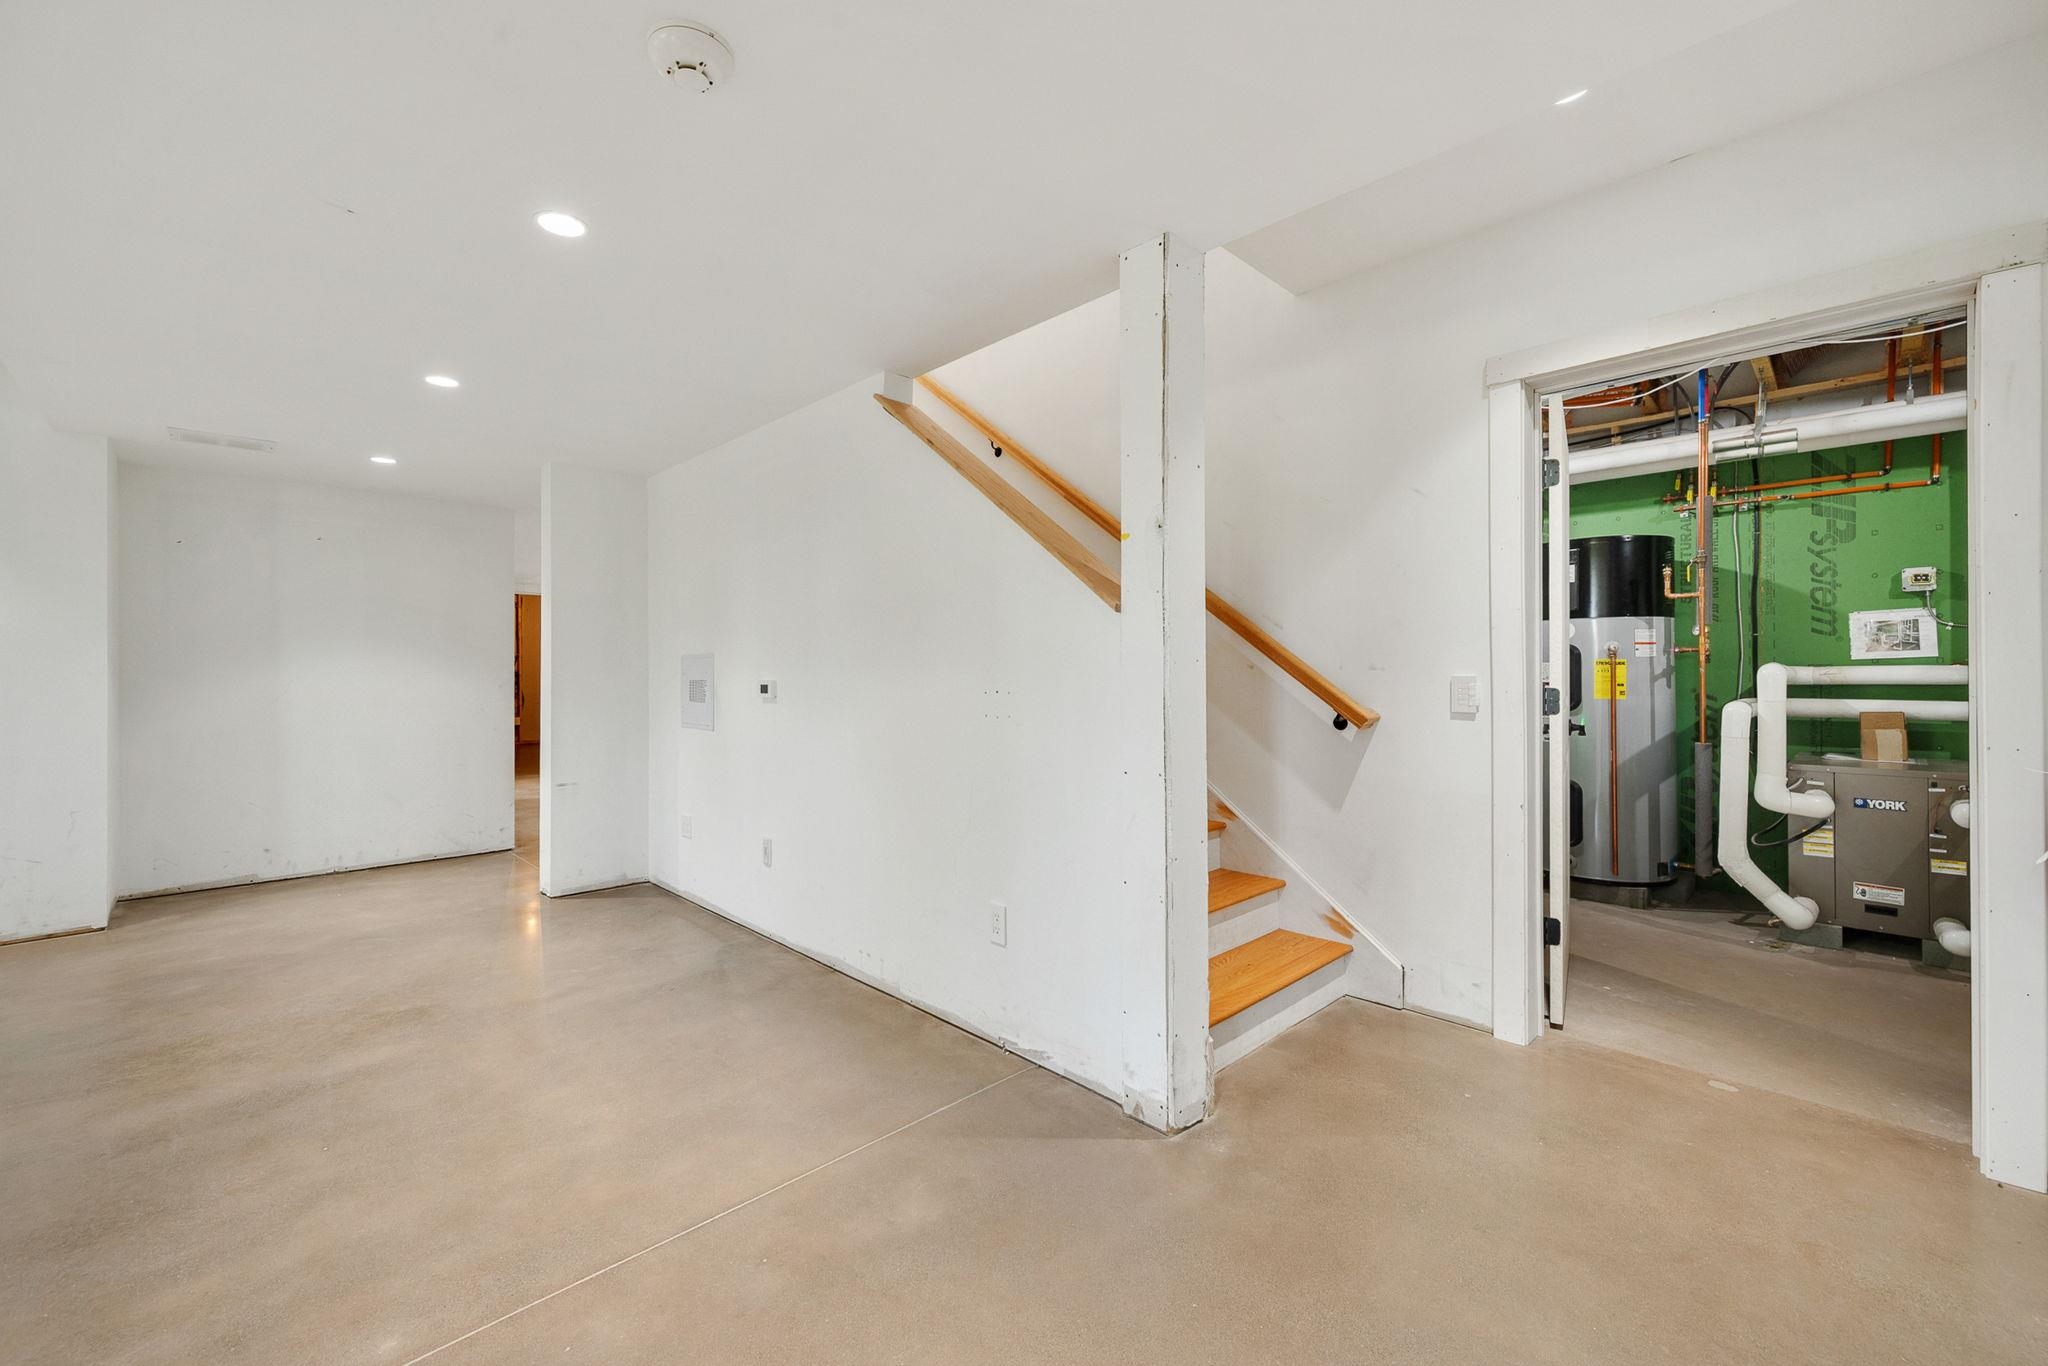
Unfinished basement utility area with concrete floor, wooden stairs, and exposed heating equipment.
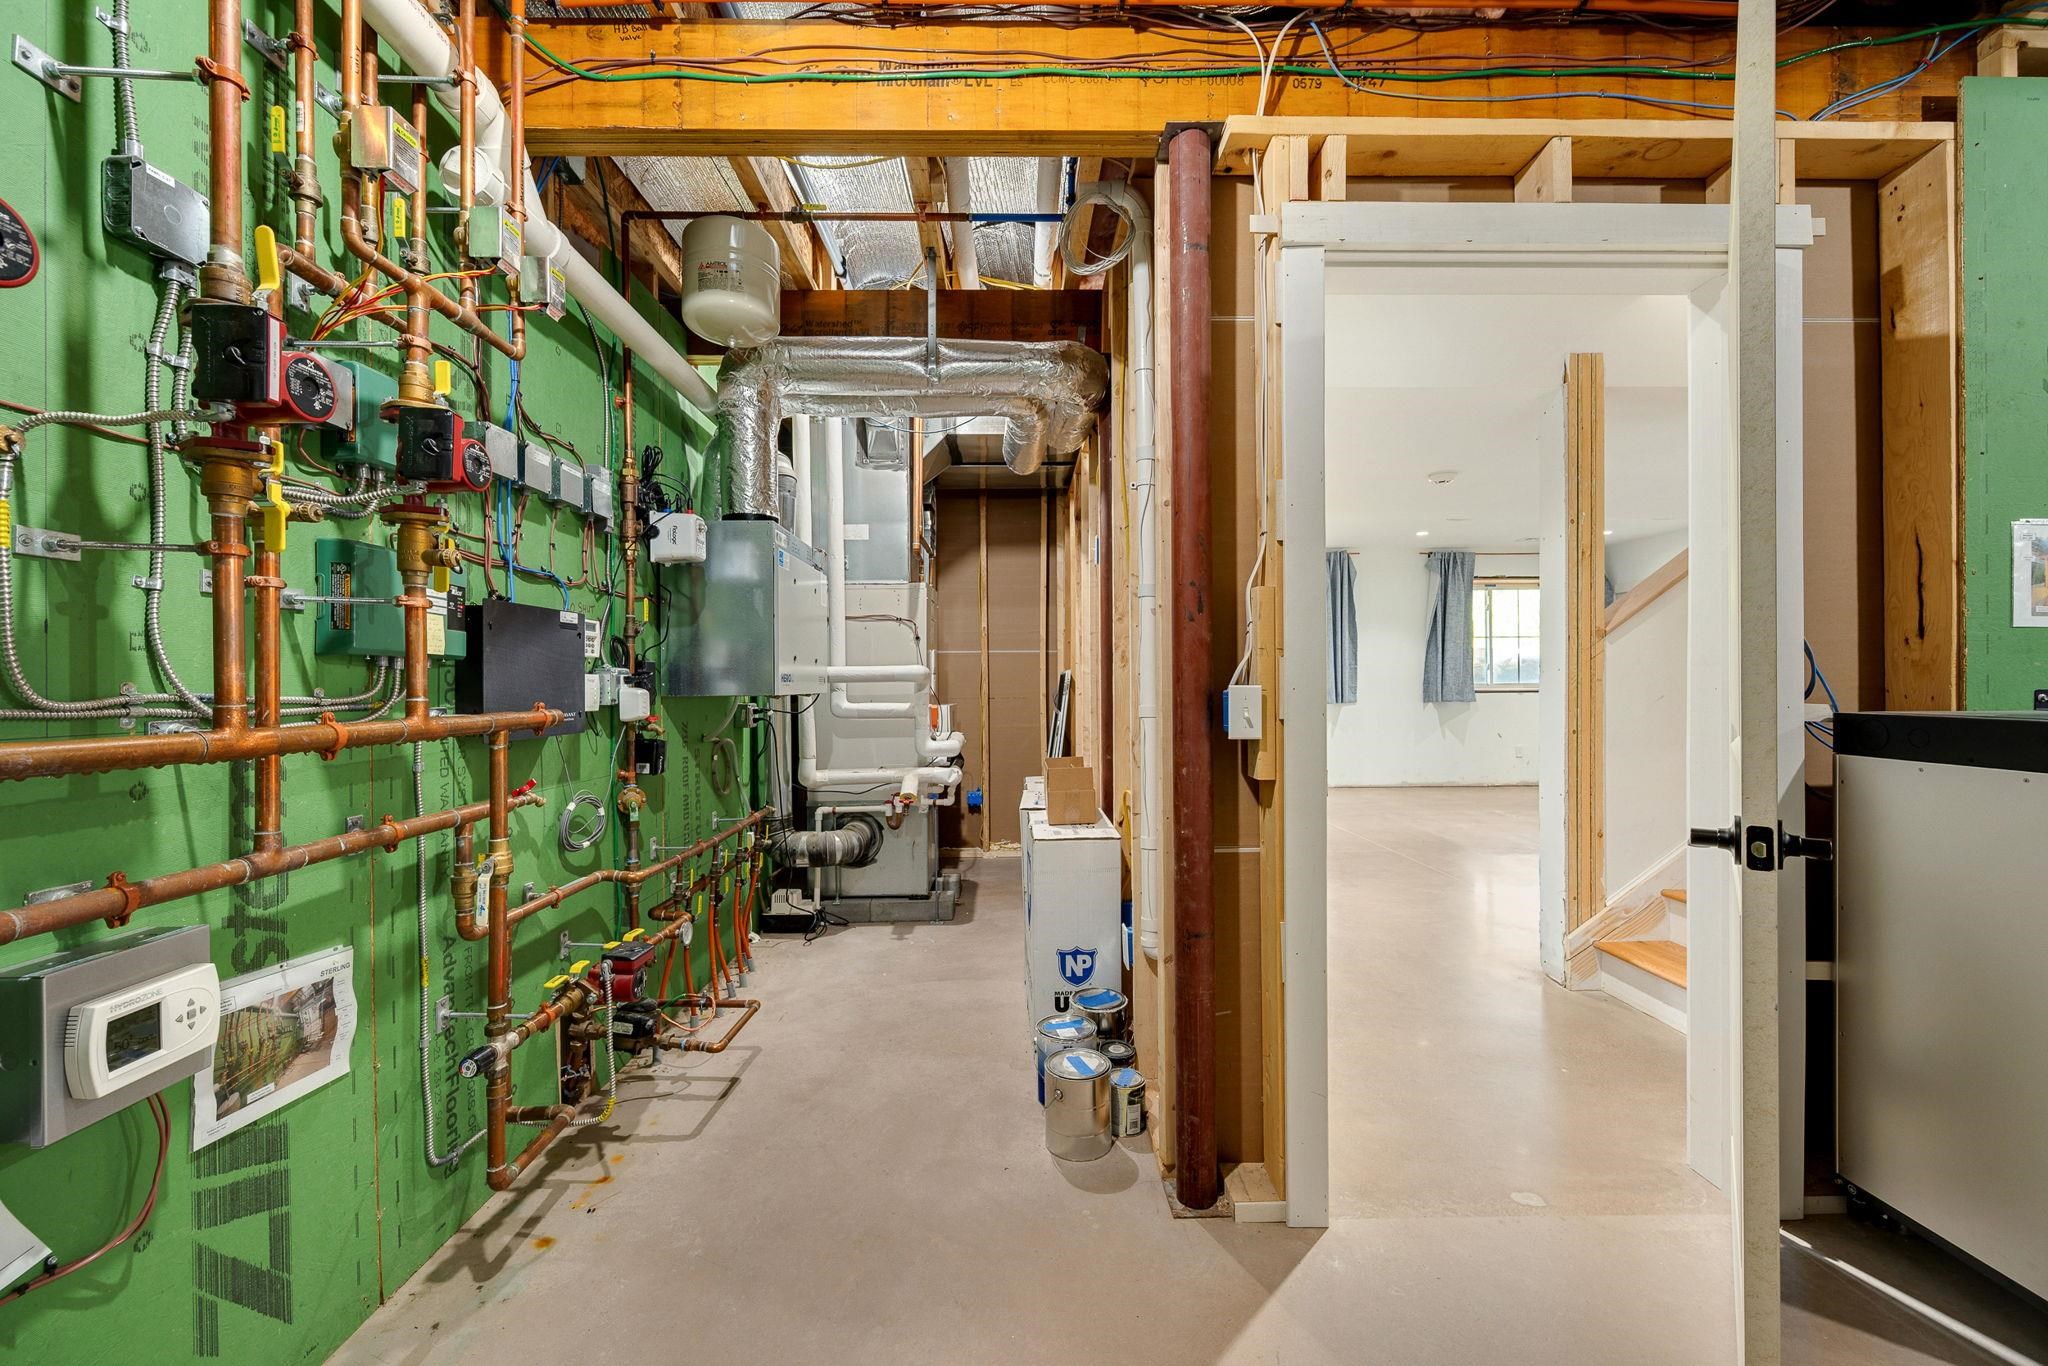
Unfinished basement mechanical room with copper pipes, heating equipment, exposed framing, and an opening to a bright room.
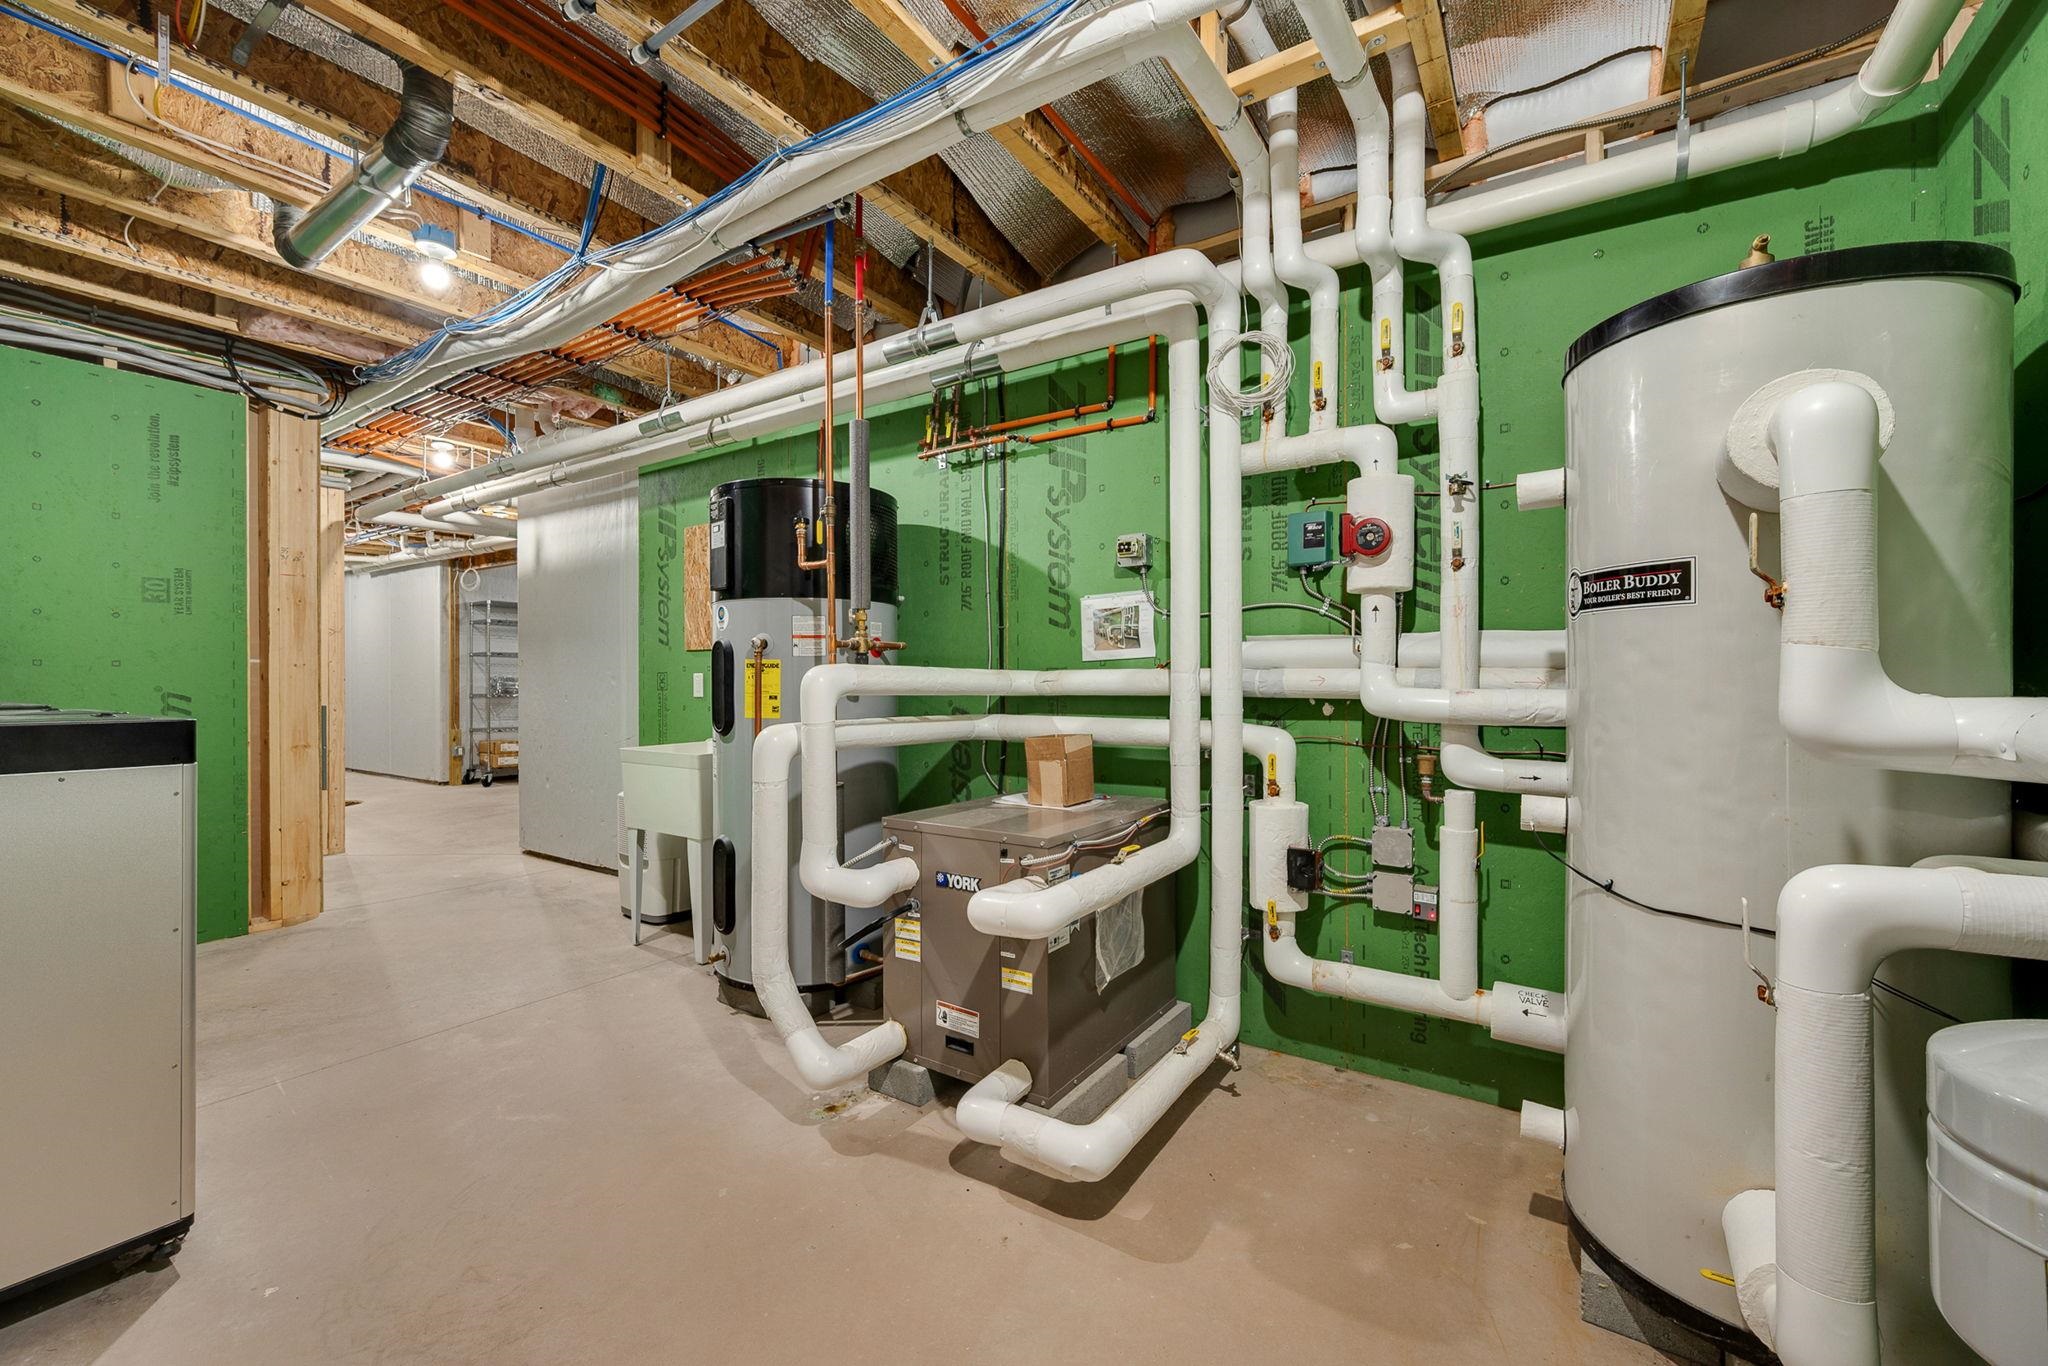
Basement mechanical room with large water tanks, heating equipment, and extensive insulated piping.
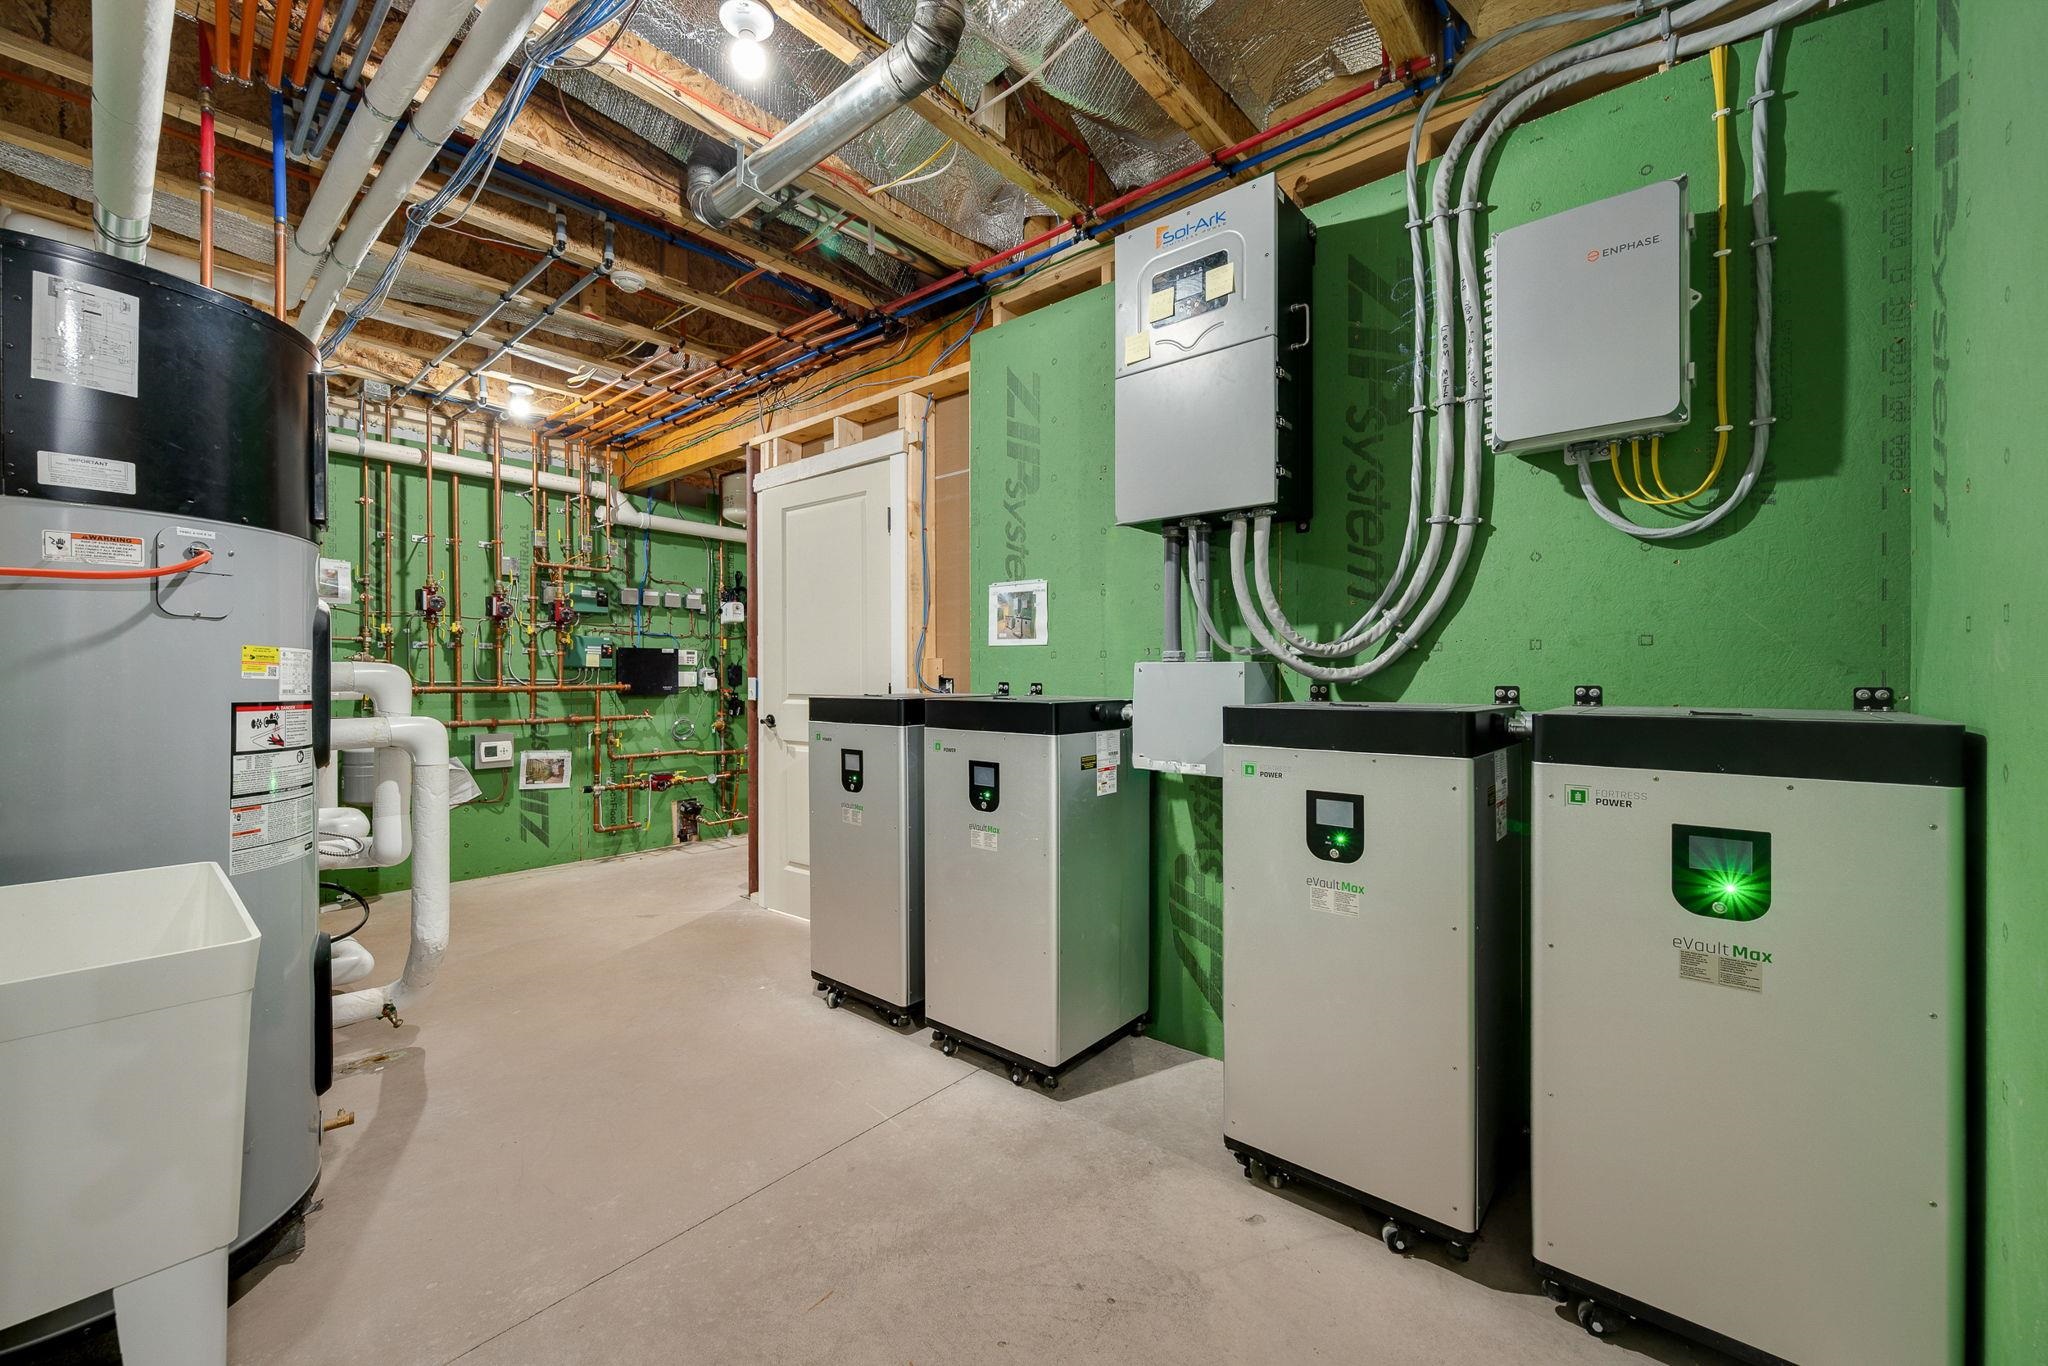
Mechanical room with multiple battery storage units, solar equipment, exposed plumbing, and a large water heater.
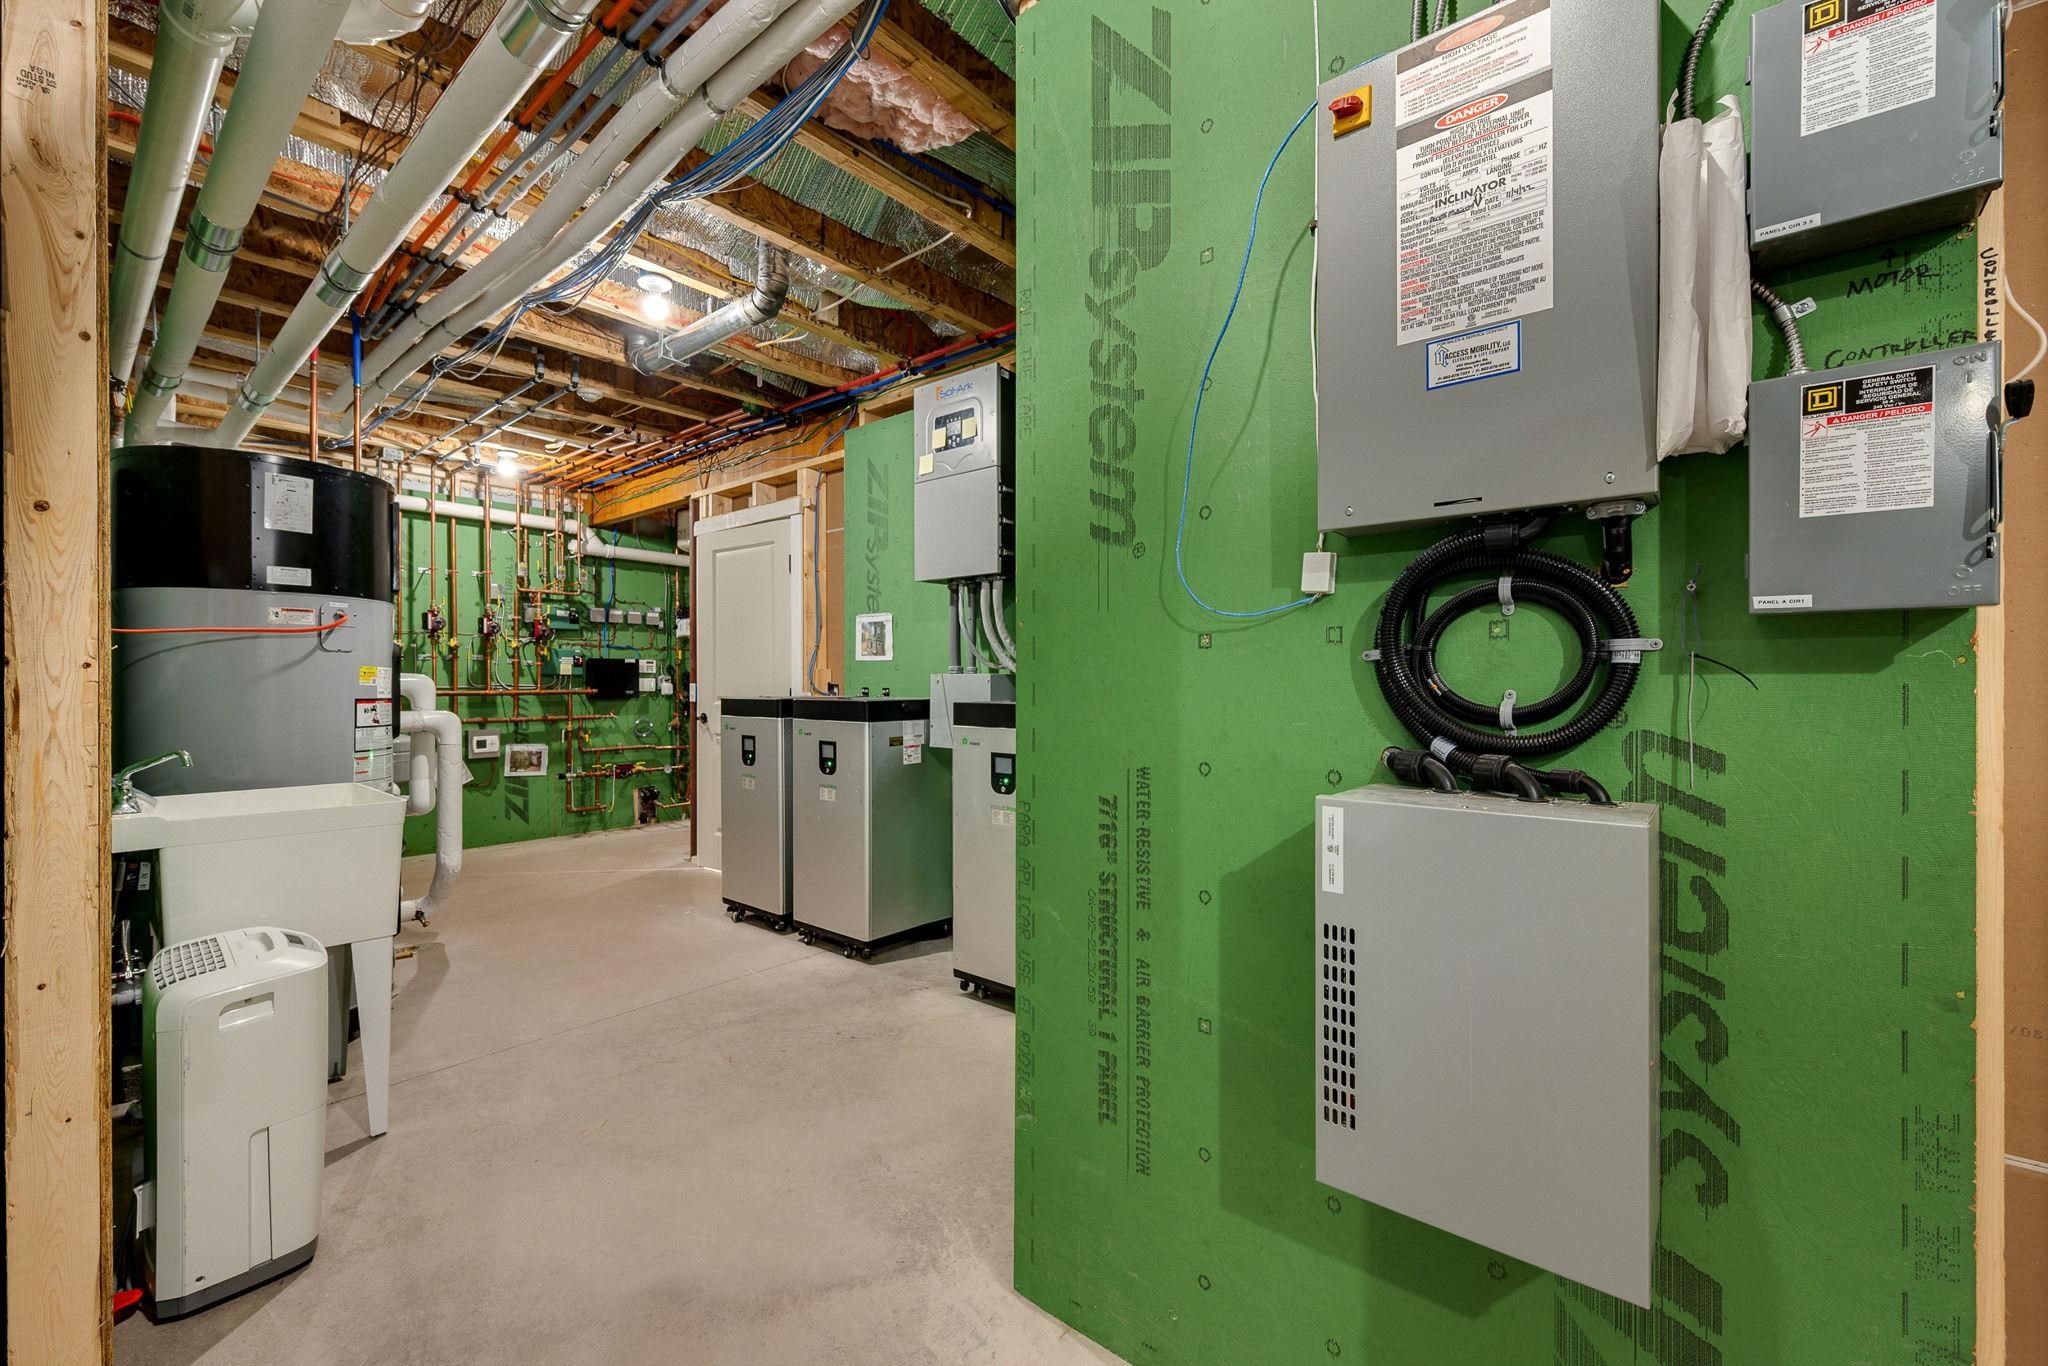
Mechanical room with water heaters, electrical panels, and exposed pipes beneath unfinished ceiling framing.
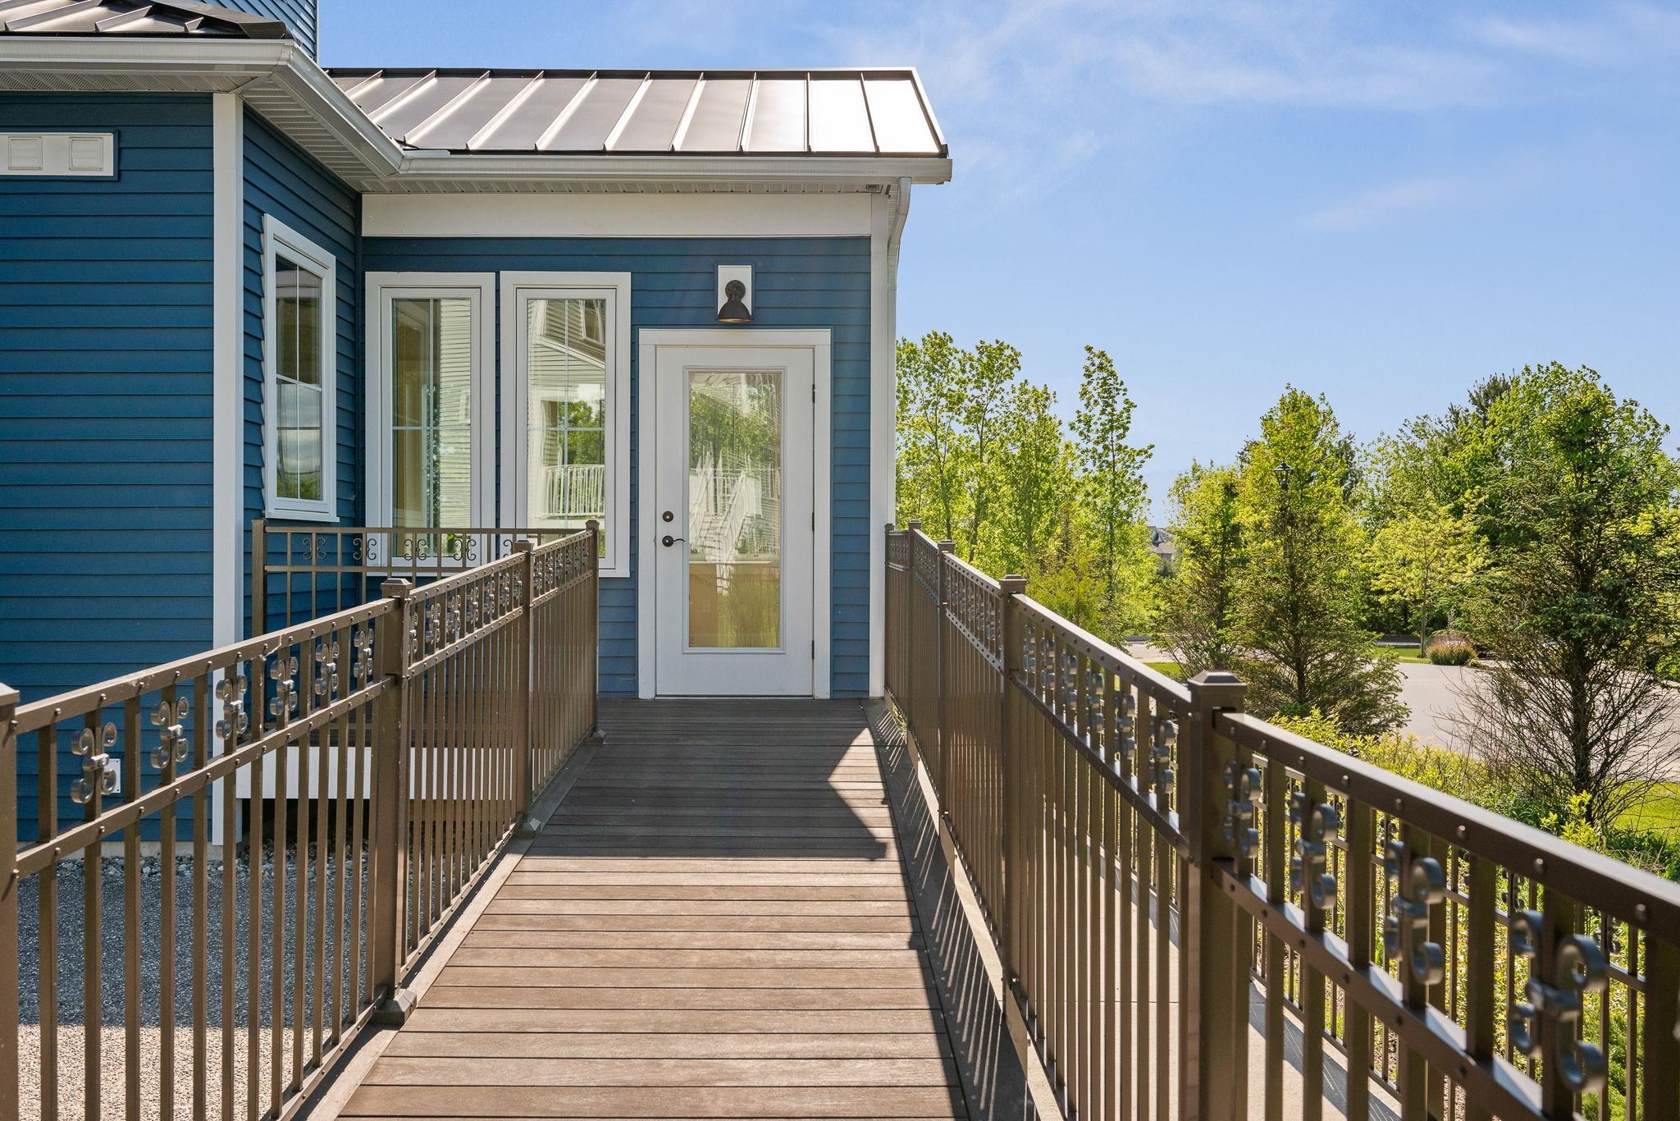
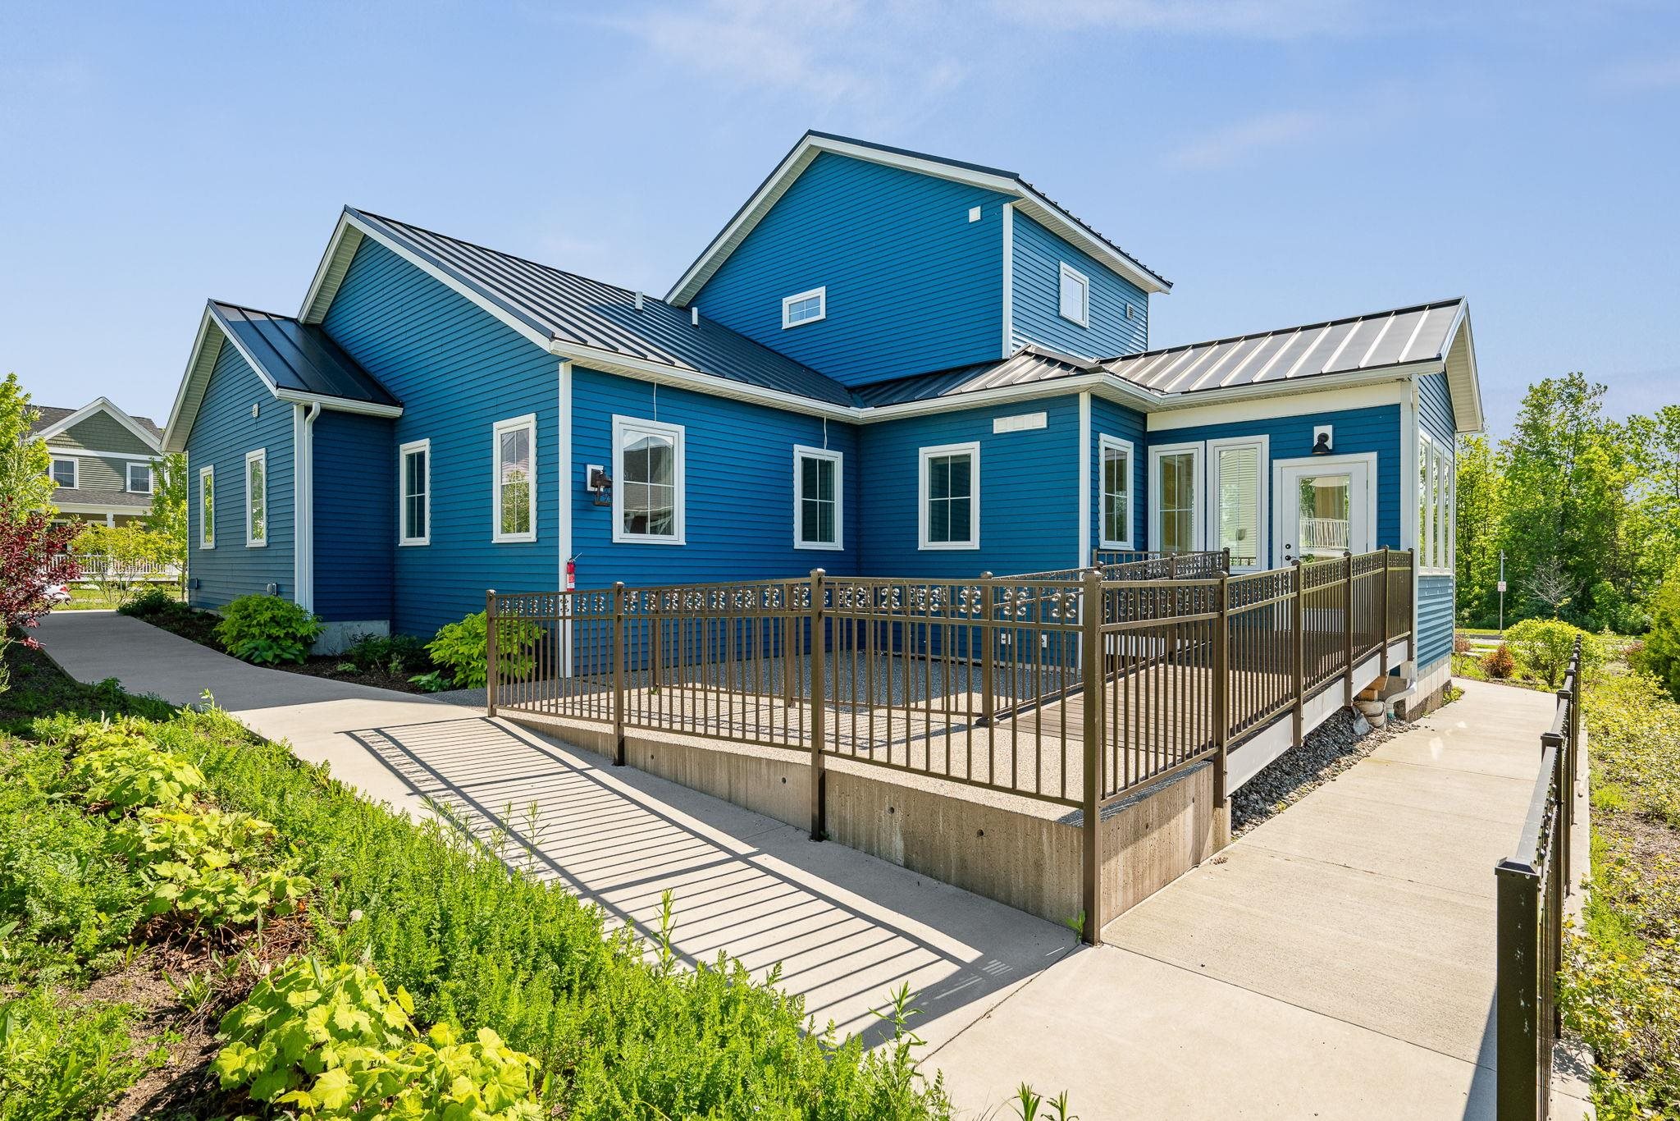
Home entrance at the end of a raised wooden walkway with metal railings, blue siding, and a white glass-paneled door.
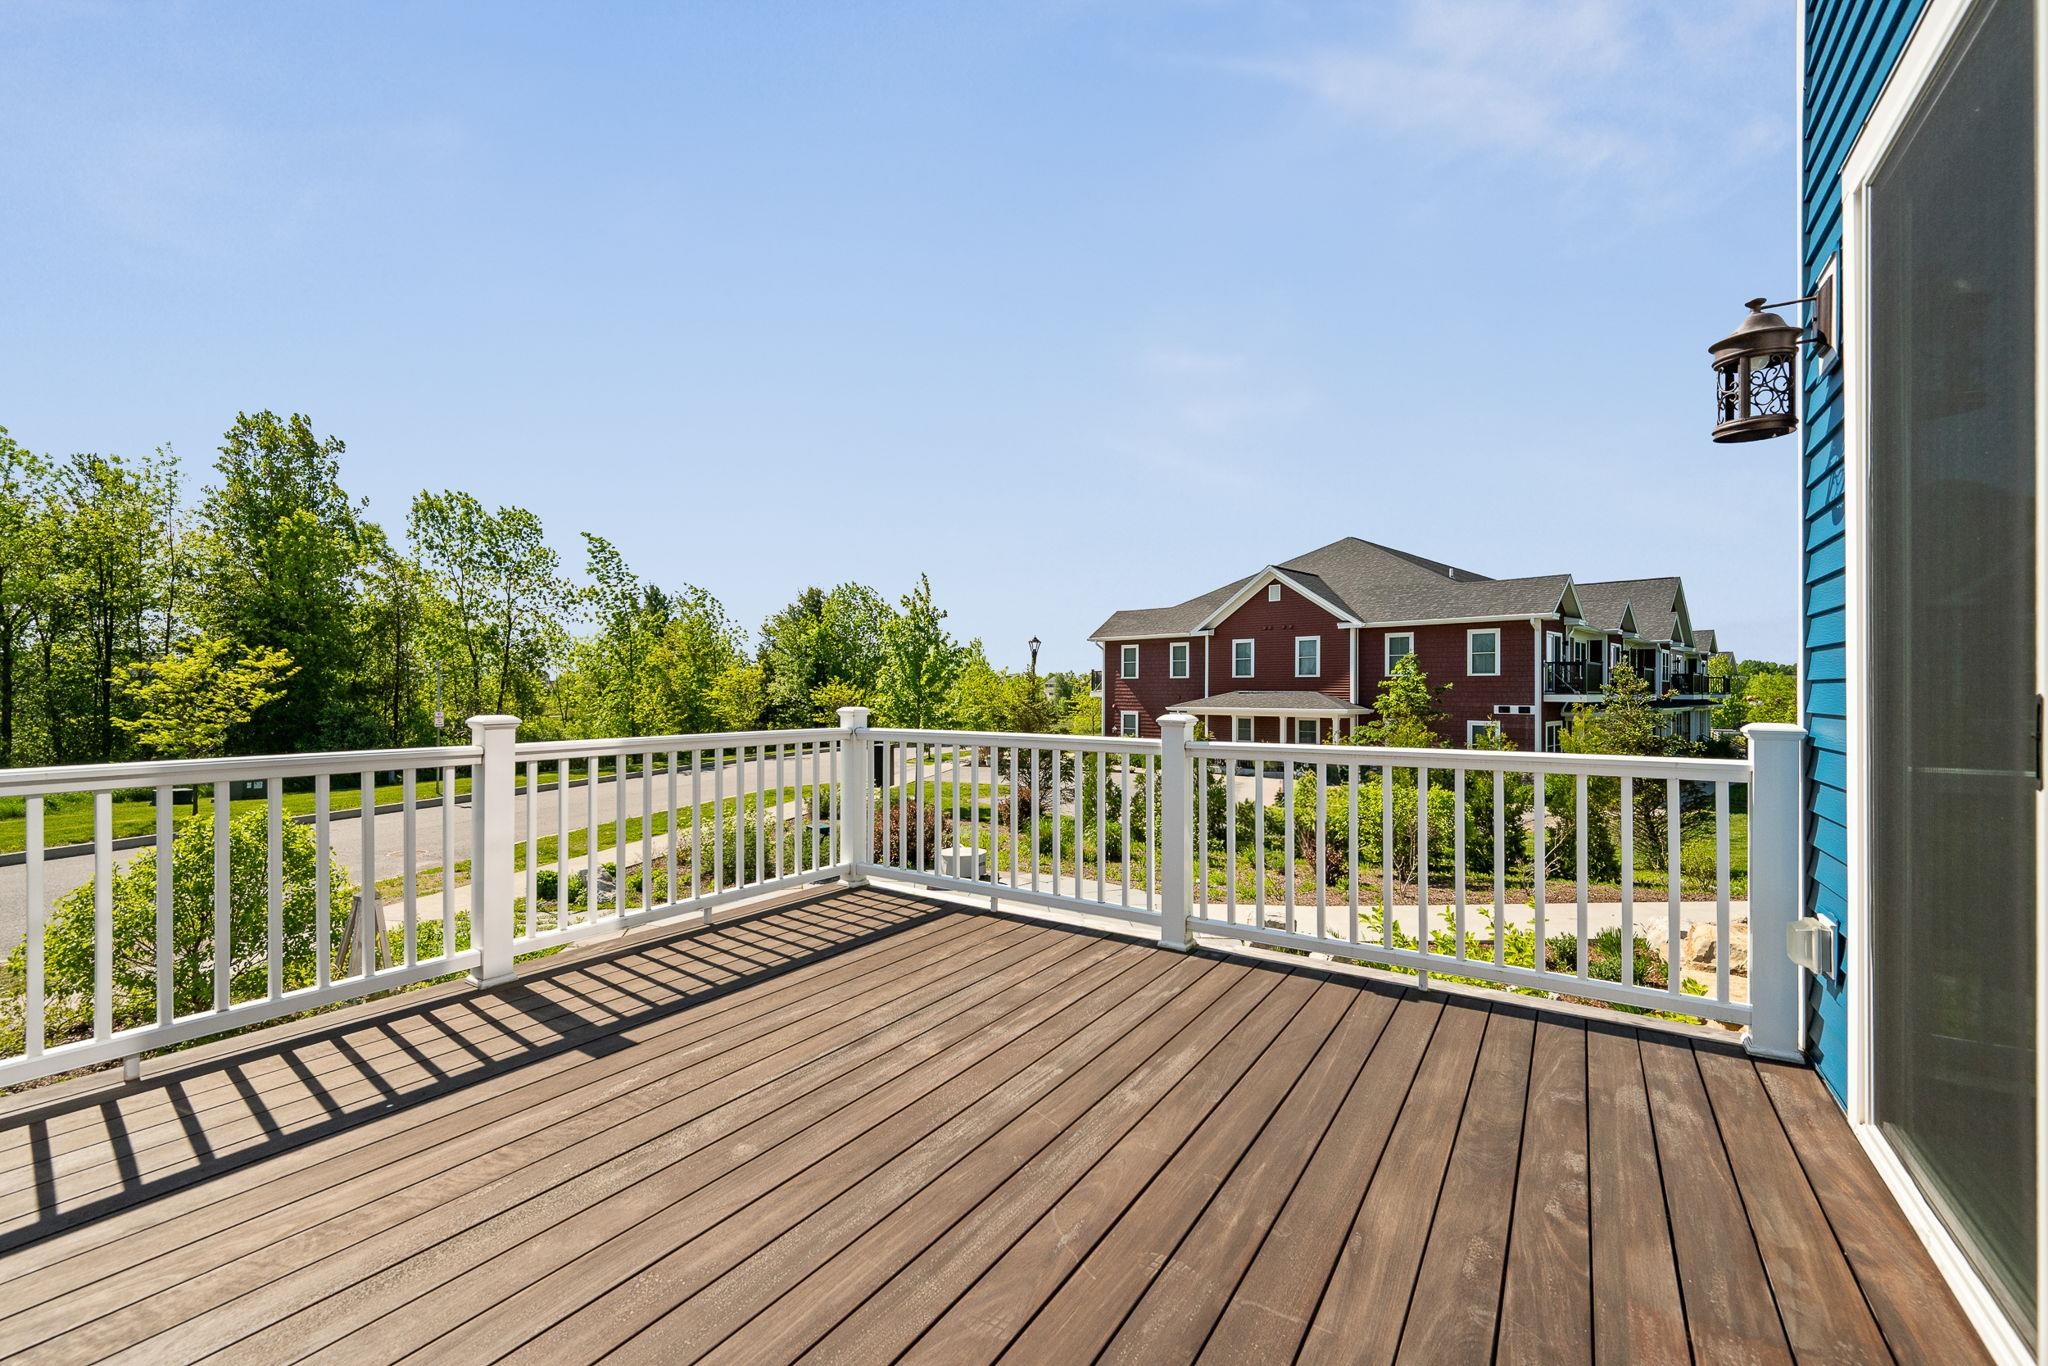
Spacious deck with white railings overlooking leafy trees and a neighboring red building.
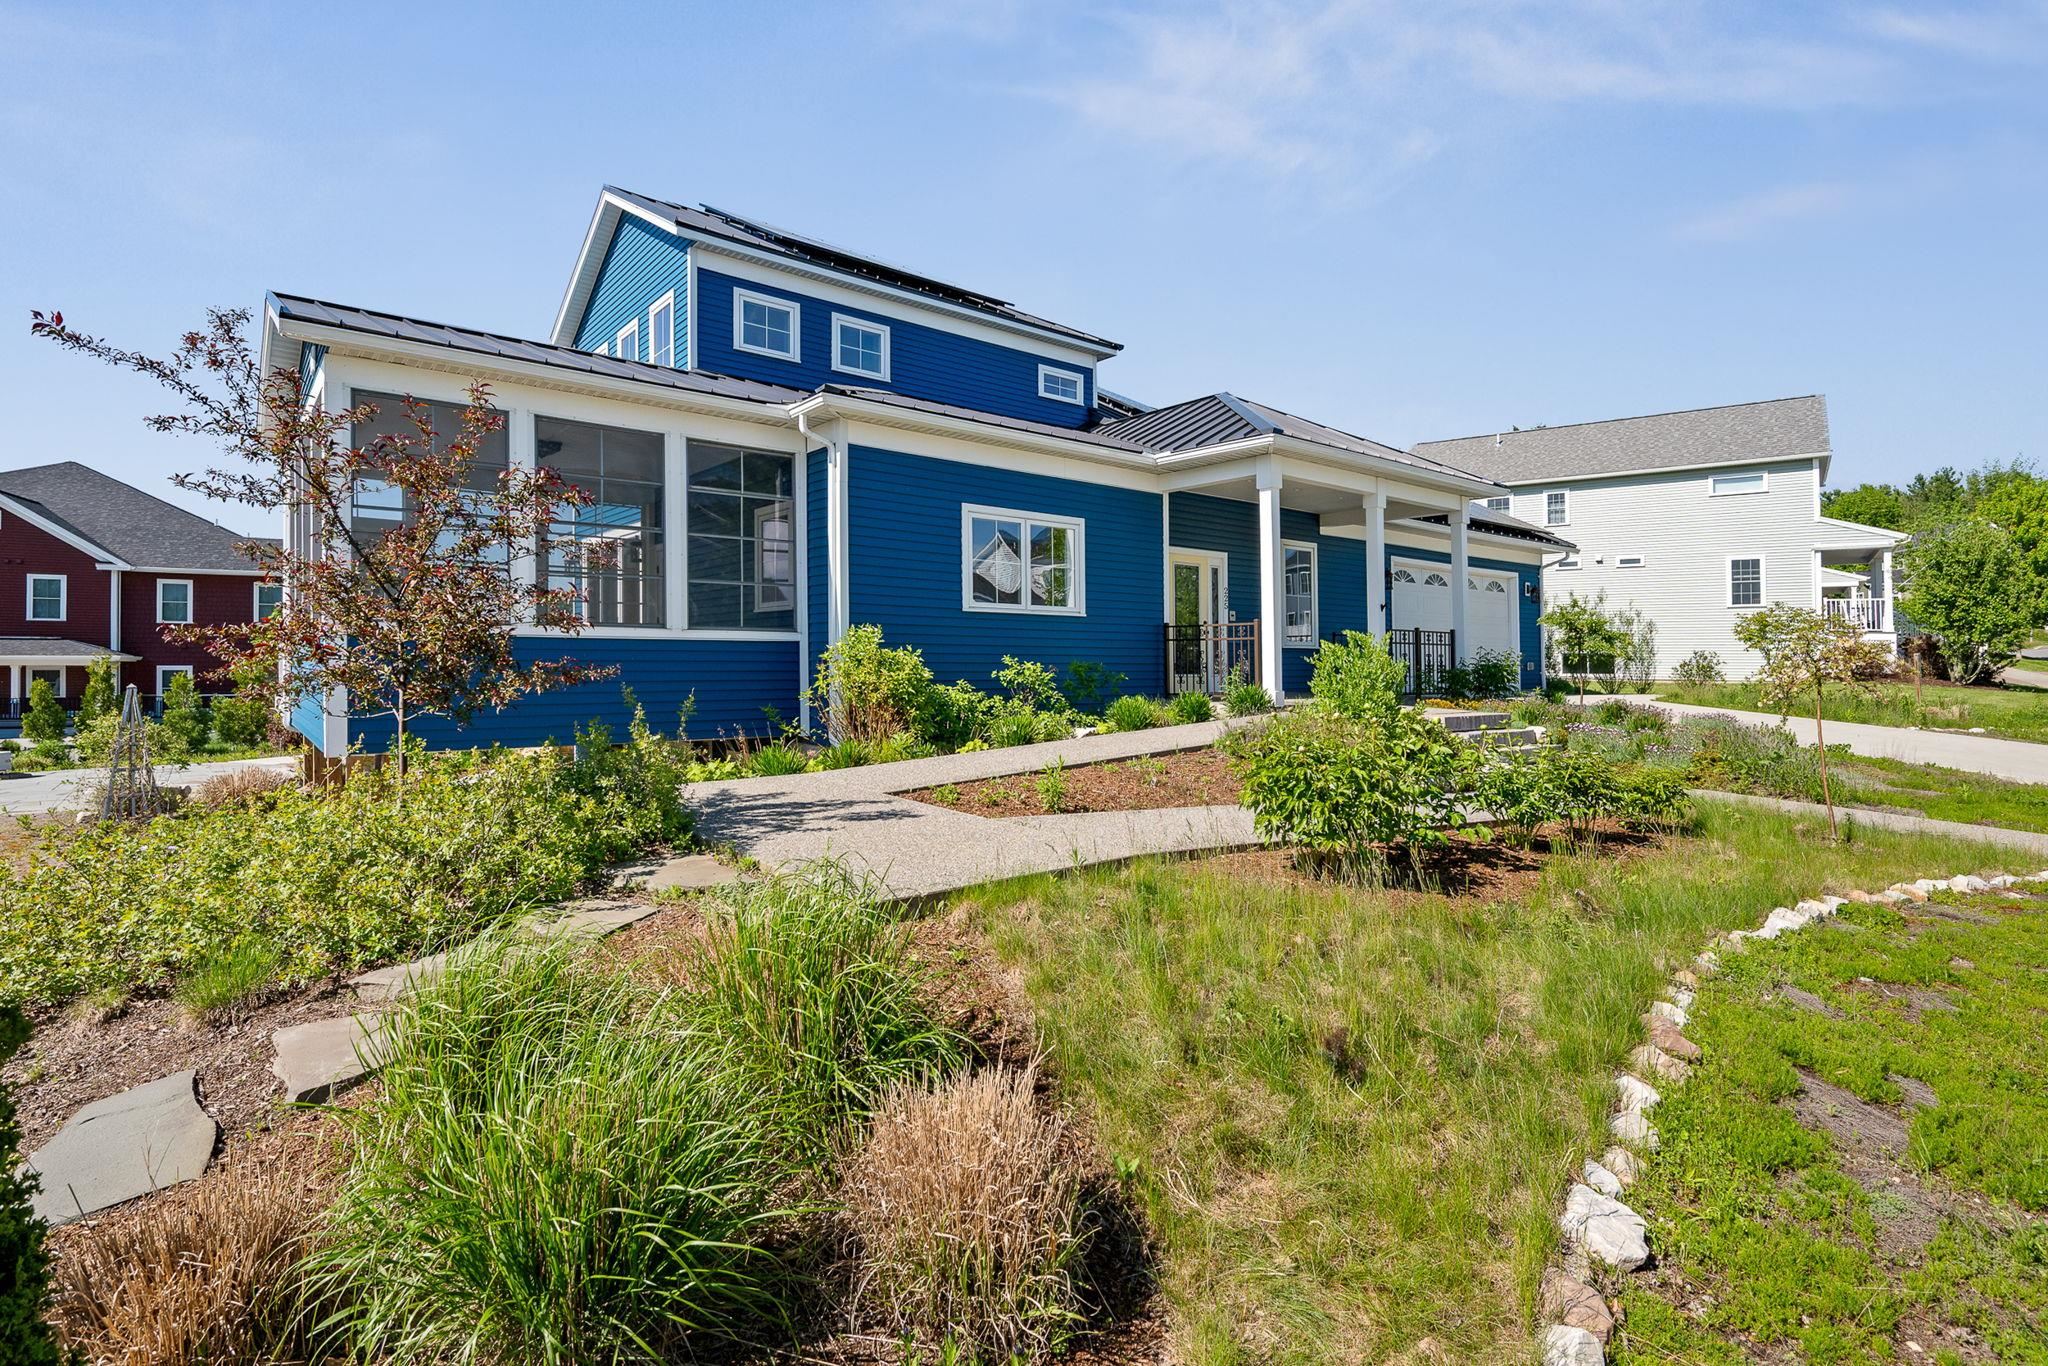
Blue two-story house with white trim, screened porch, metal roof, and landscaped garden beds.
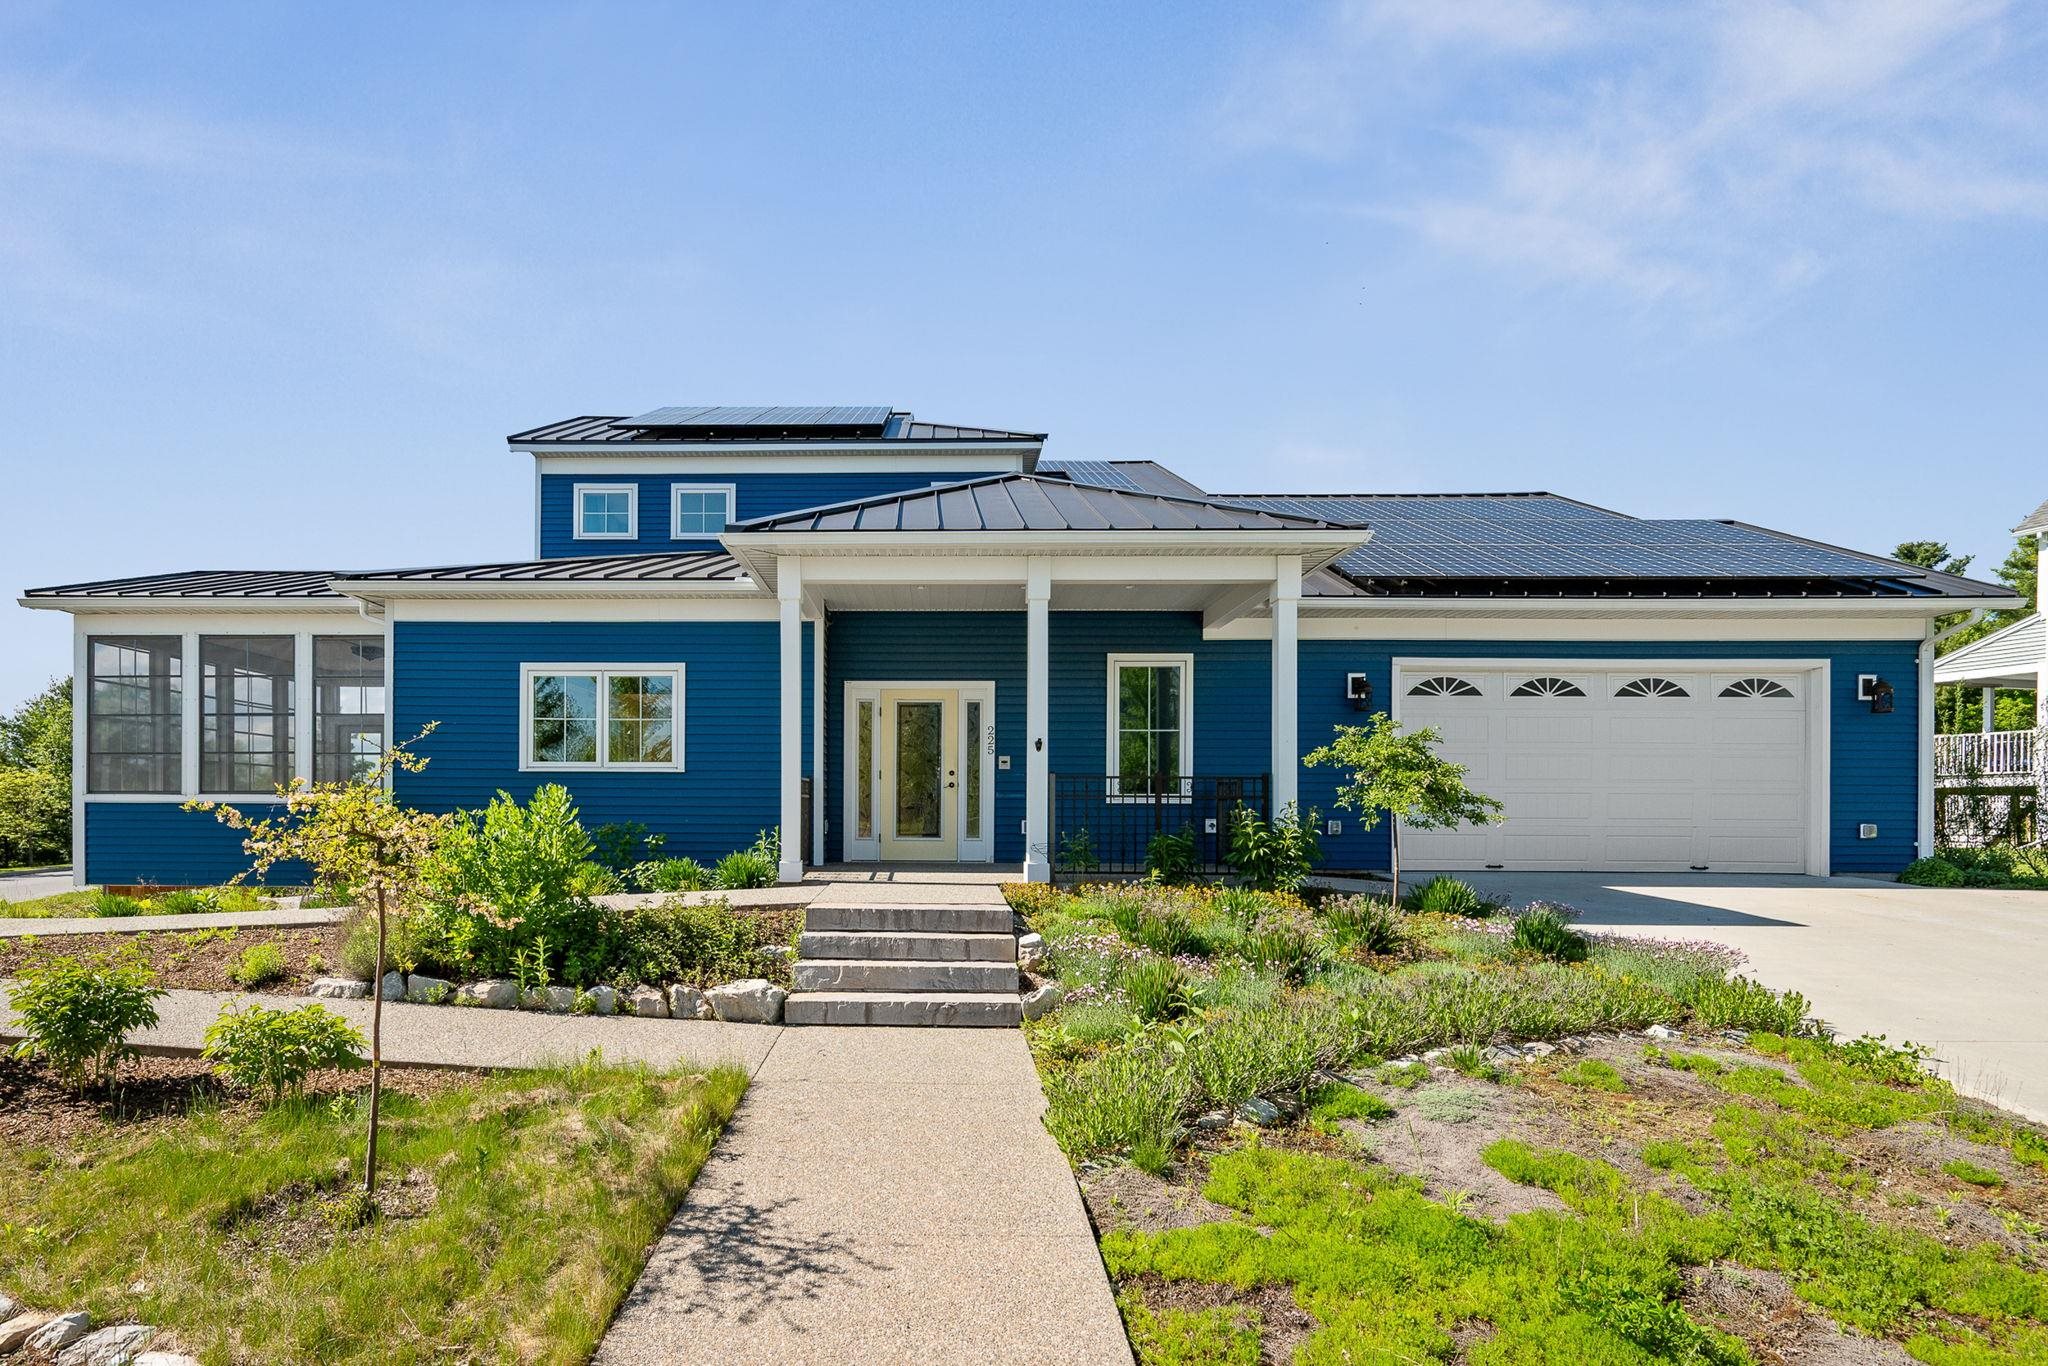
Blue modern home with rooftop solar panels, a covered entry, attached garage and landscaped gardens.
Blue-sided home with a raised deck and broad concrete walkway.
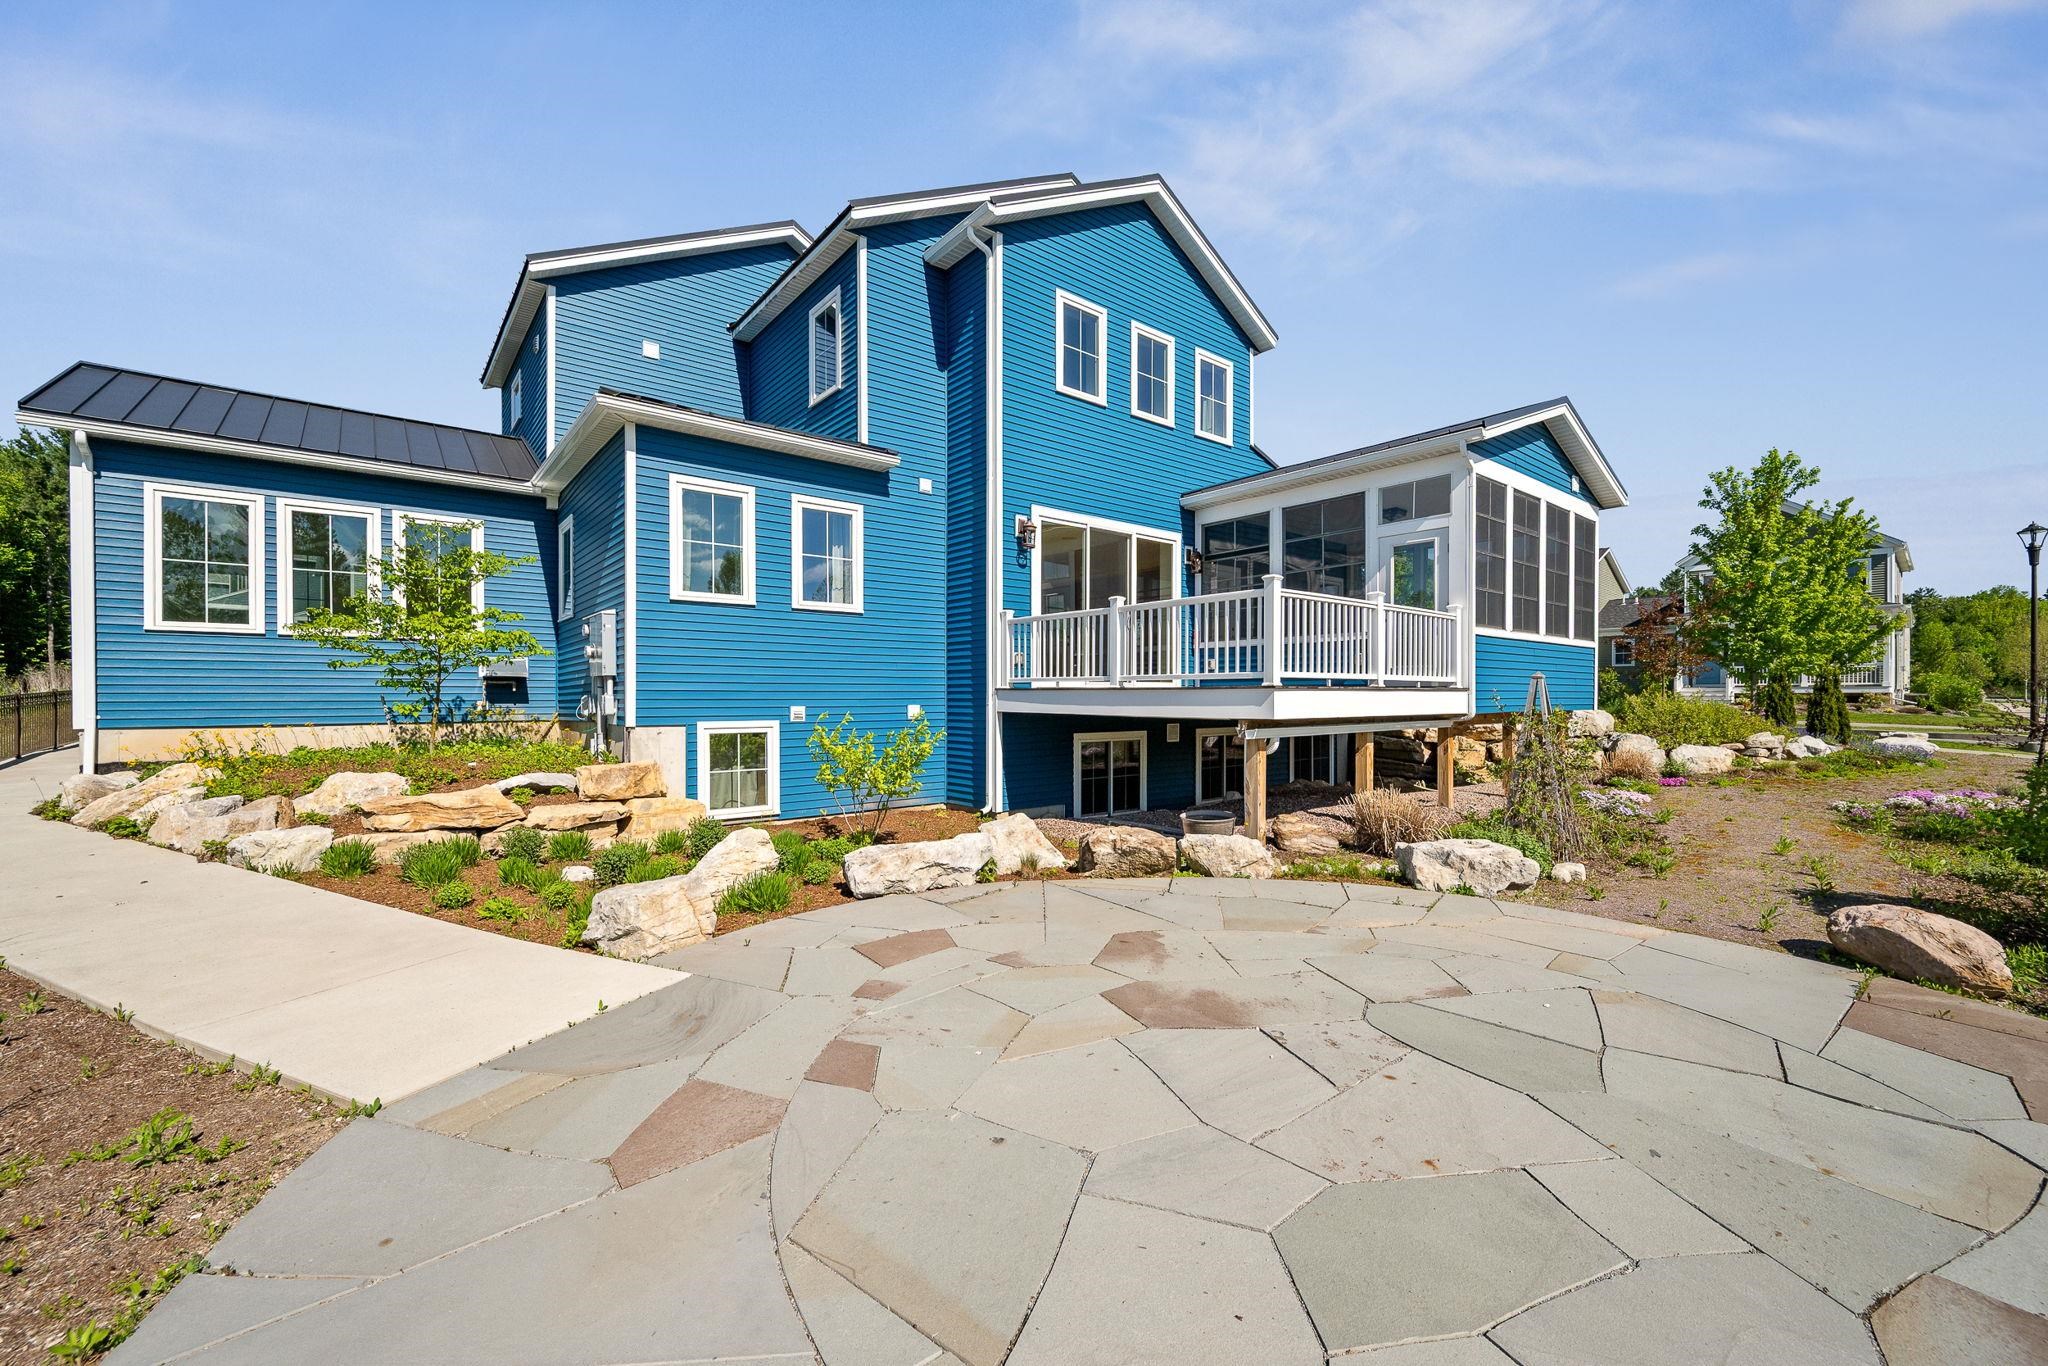
Blue two-story home with a raised deck, enclosed sunroom, and broad stone patio.
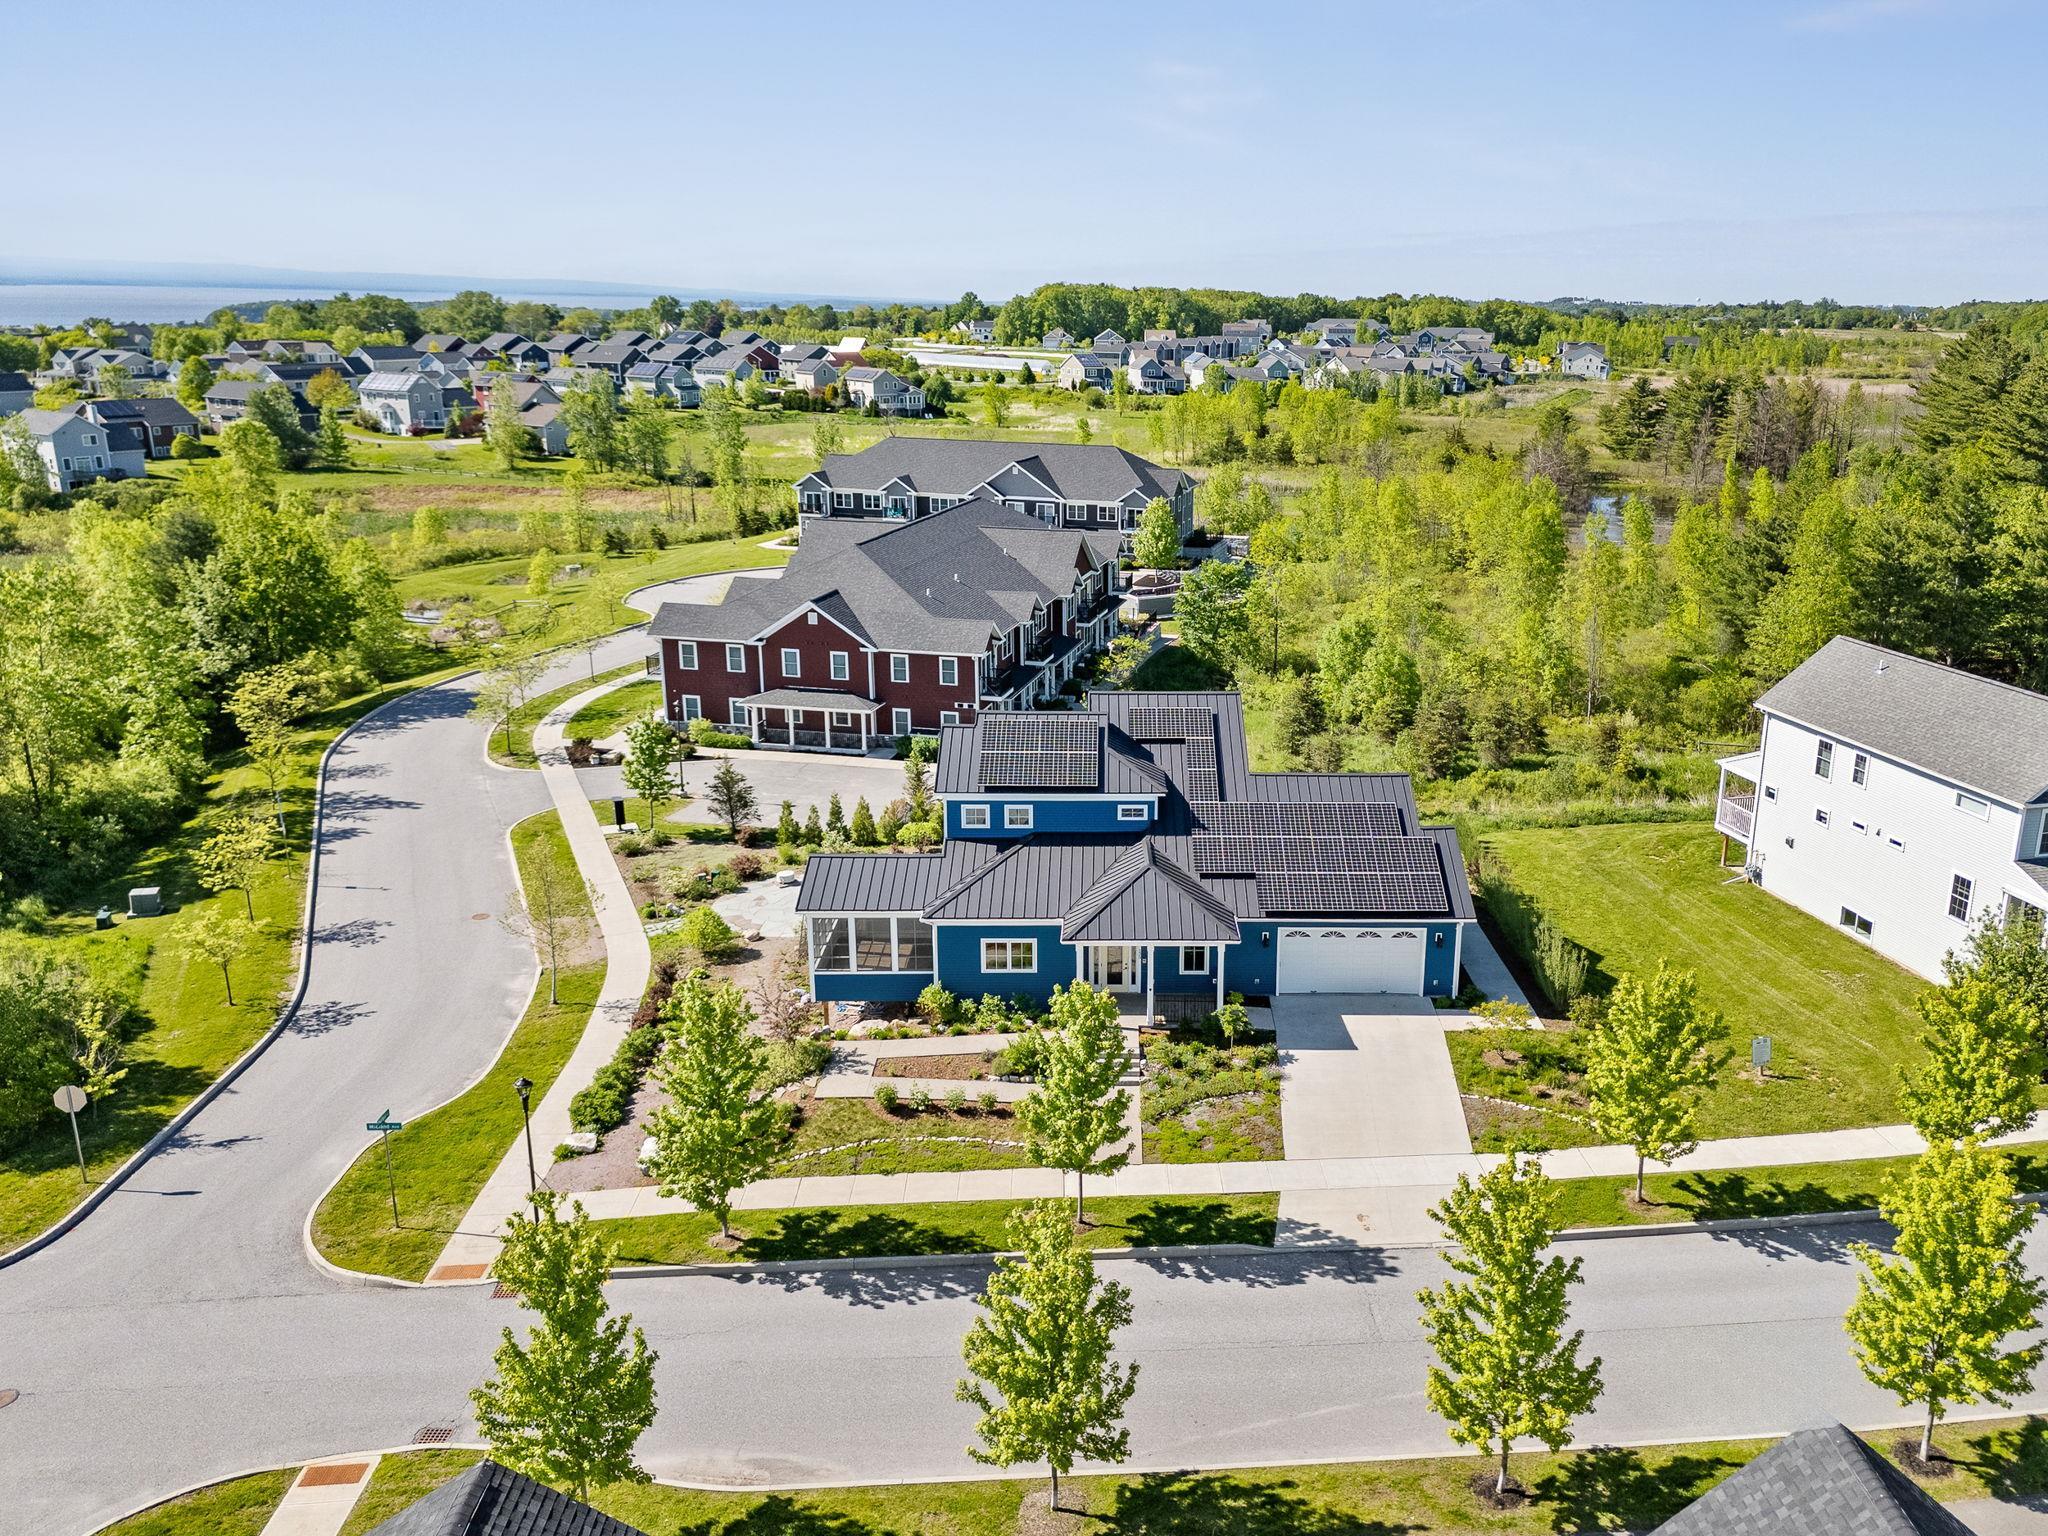
Blue home with rooftop solar panels and garage, surrounded by trees and neighboring houses.
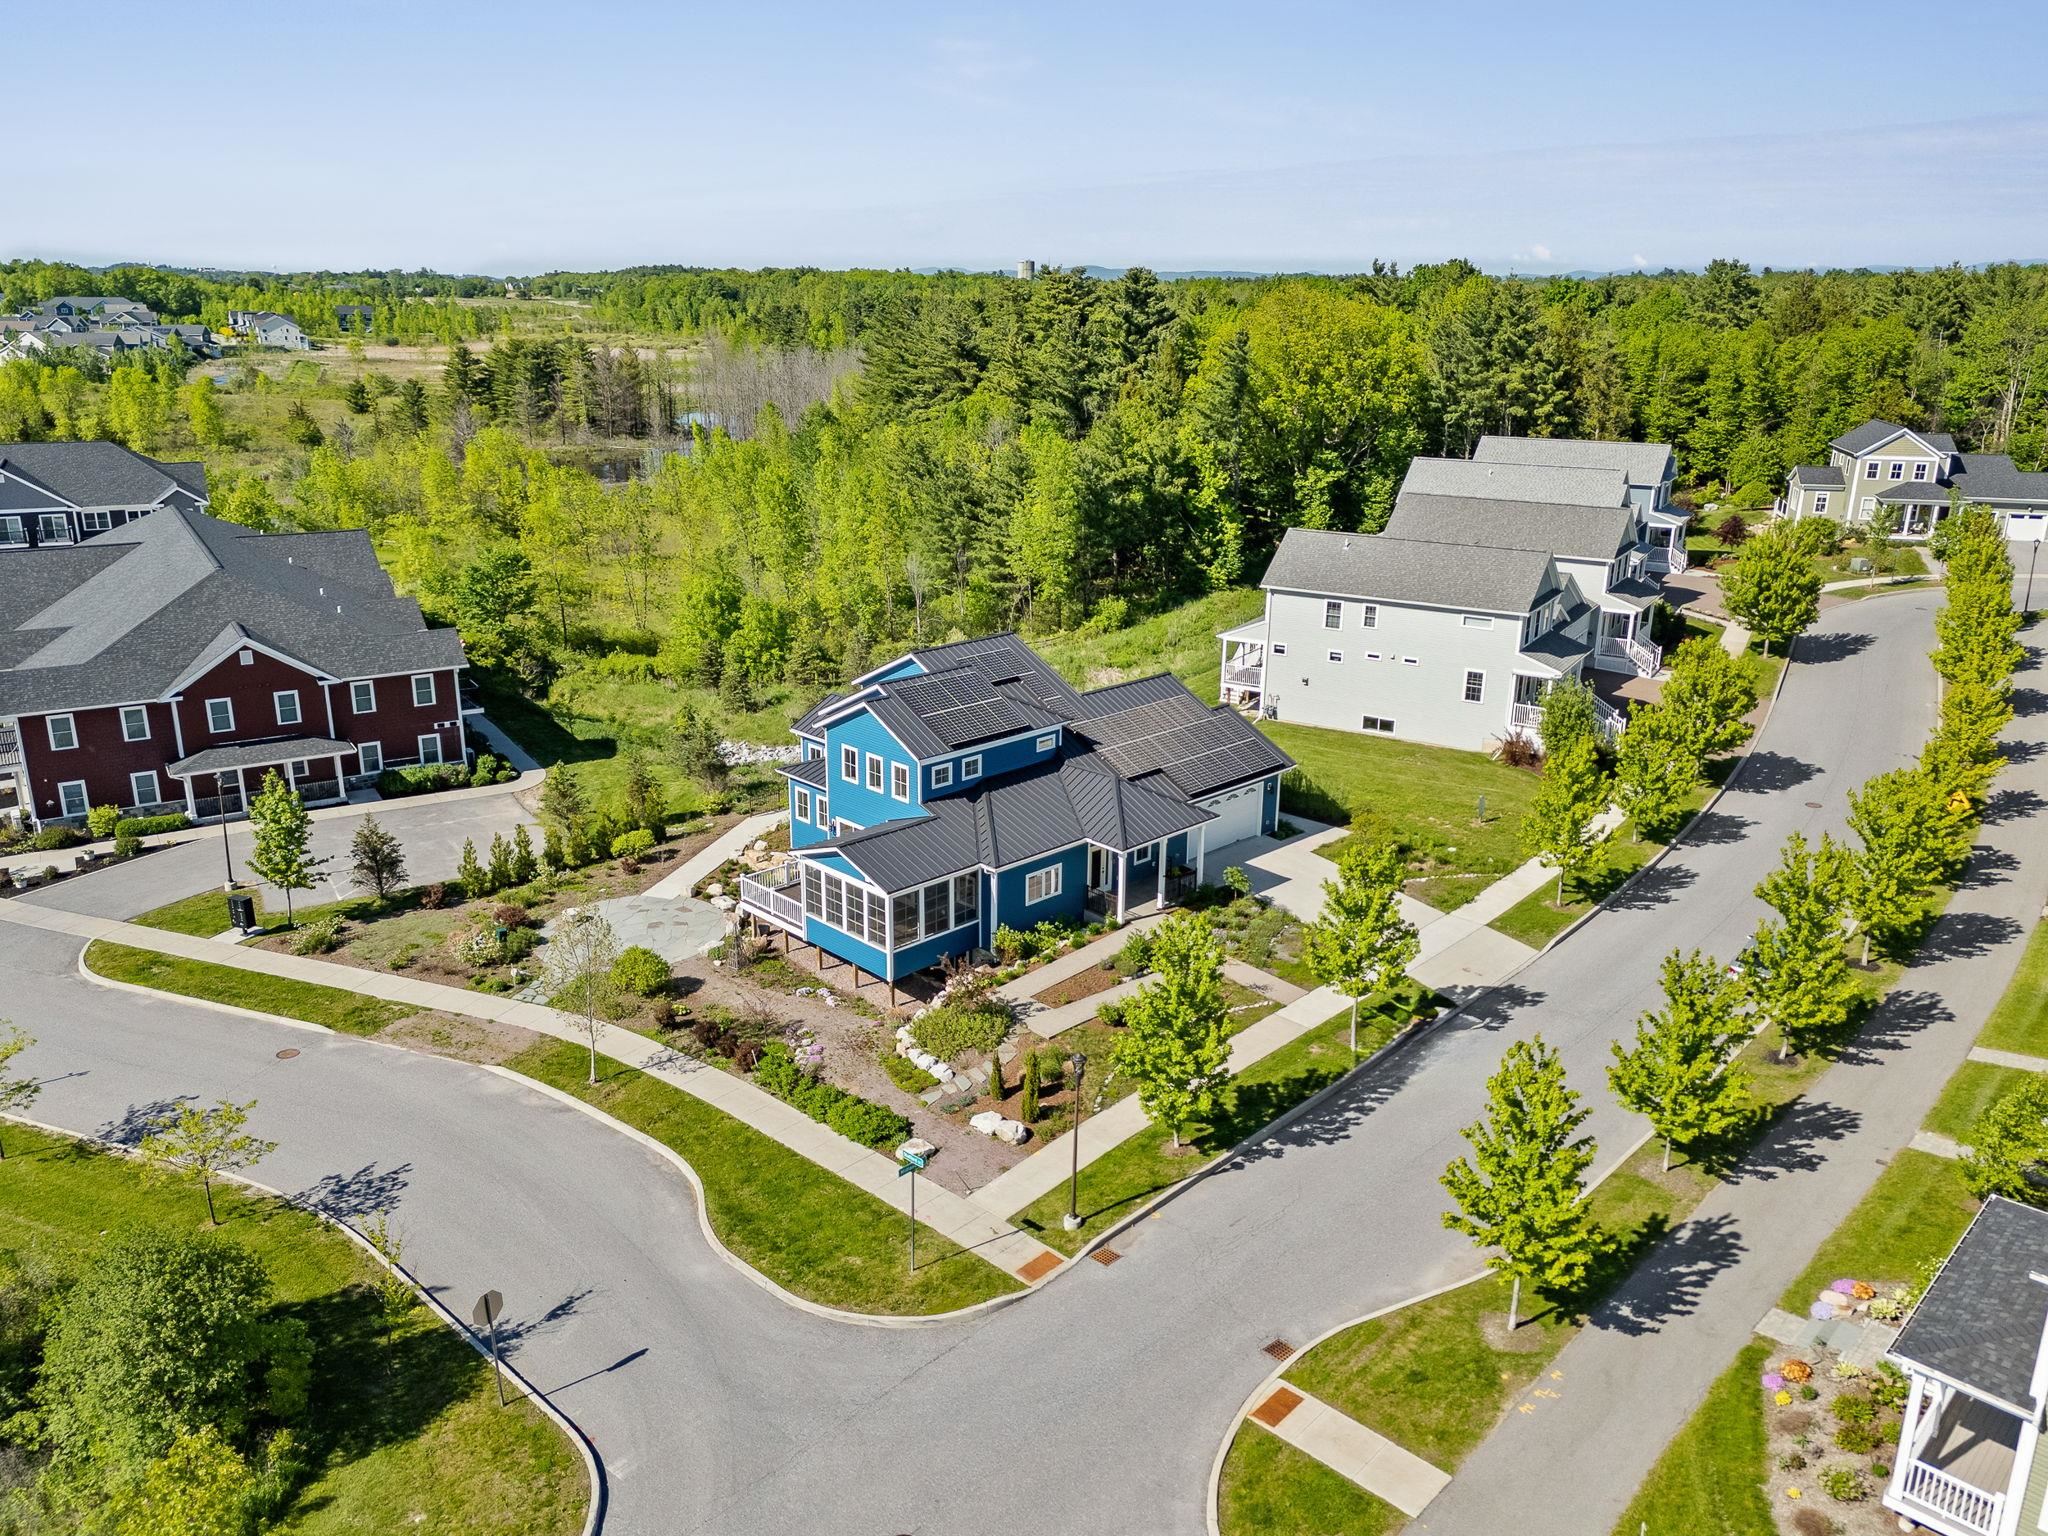
Blue home with rooftop solar panels on a landscaped corner lot beside a wooded area.
Blue multi-level home with a dark metal roof, fenced patio, and wooded mountain views.
Blue two-story home with screened porch, rooftop solar panels, and landscaped front garden.
Blue two-story home with rooftop solar panels, a screened porch, and an attached garage.
Navy-blue two-story home with a white-railed deck, screened porch, and landscaped yard.
Navy-blue two-story house with a white-railed deck, screened porch, and landscaped yard.
Blue multi-level home with rooftop solar panels, white garage, covered porch, and landscaped front garden.
Blue modern home with solar panels, a covered entry, and landscaped front yard.
Blue house with a white-columned covered entrance and landscaped garden along the walkway.
VIEW PHOTOS
Listed by Betsy Gregory with Four Seasons Sotheby's Int'l Realty 802-864-0541
$1,450,000

225 Midland Avenue

3 Beds 3 Baths 2,776 Sq.Ft. 0.28 Acres

Description

This thoughtfully designed home blends exceptional craftsmanship, innovative energy efficiency, and enduring comfort in one of the area's most desirable neighborhood settings. With three bedrooms and three baths, it was created for the way people want to live today, while thoughtfully accommodating the future with features that support aging in place and effortless everyday accessibility. A true highlight is the home's commitment to sustainability. Geothermal heating and cooling, solar panels with multiple battery storage systems, radiant heat on the main and lower levels, high-performance insulation, and energy-efficient windows and lighting work together to reduce operating costs while delivering year-round comfort and greater energy independence. Native landscaping and locally sourced building materials further reflect its environmentally conscious design. The sun-filled great room flows seamlessly into a sunroom and inviting three-season porch, creating warm, flexible spaces for entertaining or quiet relaxation. Throughout the home, thoughtful details such as step-free entry, wide doorways, and a private elevator provide convenient access to every level without compromising style. The lower level offers exceptional versatility with daylight windows, polished concrete floors, and two mostly finished rooms ideal for a theater, music studio, fitness space, home office, or guest retreat, with potential for an additional bath. A spacious two-car garage and abundant storage add everyday practicality. Distinctive architectural touches, including handcrafted custom metal railings bring artistry and character to every floor. Set in a unique agrihood featuring a 12-acre organic farm, conserved open land, and miles of recreation paths, this home offers an unparalleled connection to nature and community. Designed with sustainability at its core and comfort in every detail, a home that delivers lasting value, timeless livability, and a truly exceptional Vermont lifestyle.

Share Property

Location

225 Midland Avenue, South Burlington, VT 05403

Status

For Sale
Patti Leonard, real estate agent, smiling in a white blazer against a brick wall.

Patti Leonard

TITLE

Global Real Estate Advisor

PHONE

802-578-0161

Property Amenities

Interior
Laundry room 1st Floor Laundry
Appliances ENERGY STAR Qual Dishwshr, ENERGY STAR Qual Dryer, Microwave, ENERGY STAR Qual Fridge, ENERGY STAR Qual Washer, Induction Cooktop
Flooring Concrete, Hardwood, Other, Slate/Stone
Total Bedrooms: 3
Half Bathrooms: 1
Three-Quarter Bathrooms: 1
Full Bathrooms: 1
Other Interior Features Surround Sound Wiring, Natural Woodwork, Soaking Tub, Walk-in Closet, Elevator
Area & Lot
Total area 4,776 Sq.Ft.
Lot Area 0.28 Acres
Living area 2,776 Sq.Ft.
MLS® ID 5093053
Year Built 2022
School District South Burlington Sch Distict
High School So. Burlington High School
Middle School Frederick H. Tuttle Middle Sch
Elementary School Orchard Elementary School
Type Residential
Status For Sale
Exterior
Stories 2
Air conditioning Central AC
Heat type Solar, Geothermal, Hot Water, Multi Zone, Radiant Floor
Garage Space 2.0
Sewer Public
Lot Features Landscaped, Near Golf Course, Corner
Roof Standing Seam
Finance
Sales Price $1,450,000
HOA Fees $236 monthly
Real Estate Tax $19,309 yearly
Blue two-story home with a large screened porch and landscaped stone walkway.

Schedule a Showing

I would love to show you this beautiful property. Please select your preferred date and time below. I will be in touch shortly to confirm your appointment.

Schedule a Showing

I would love to show you this beautiful property. Please select your preferred date and time below. I will be in touch shortly to confirm your appointment.

Thank you for your interest in 225 Midland Avenue, South Burlington, VT 05403. We are reviewing your request and will be in touch shortly!

Mortgage Calculator

Estimate your monthly mortgage payment, including the principal and interest, property taxes, and HOA. Adjust the values to generate a more accurate rate.

All estimates are provided for informational purposes only. Actual amounts may vary.
$0,000 Your Payment 20 15 65
$0,000 Your Payment
Blue two-story home with a large screened porch and landscaped stone walkway.
Entry foyer with stained-glass front door, slate tile floor, wall hooks, and built-in bench.
Open kitchen and entry with multicolored slate flooring, light wood cabinets, and a wood-and-iron staircase.
"This thoughtfully designed home blends exceptional craftsmanship, innovative energy efficiency, and enduring comfort in one of the area's most desirable neighborhood settings."

— Patti Leonard

South Burlington

Work With Patti

Work with Patti for thoughtful advice, refined presentation, strategic guidance, and service built around you.