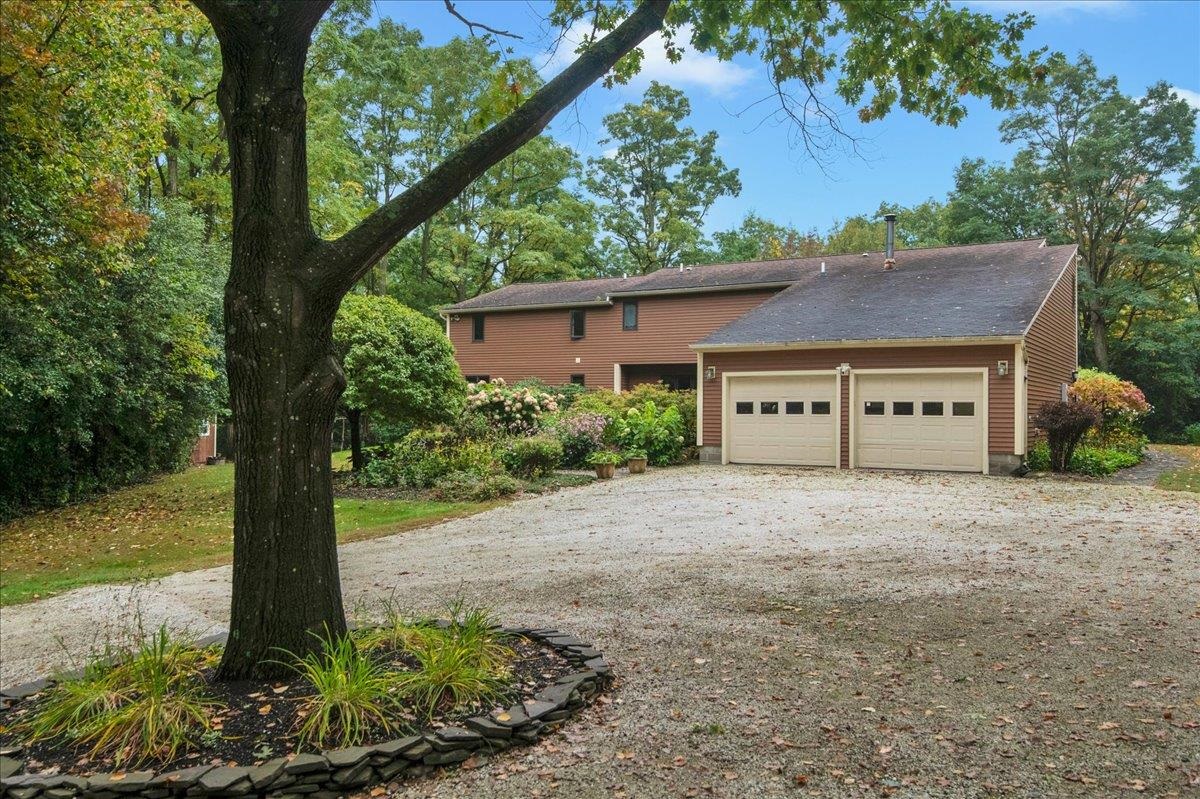
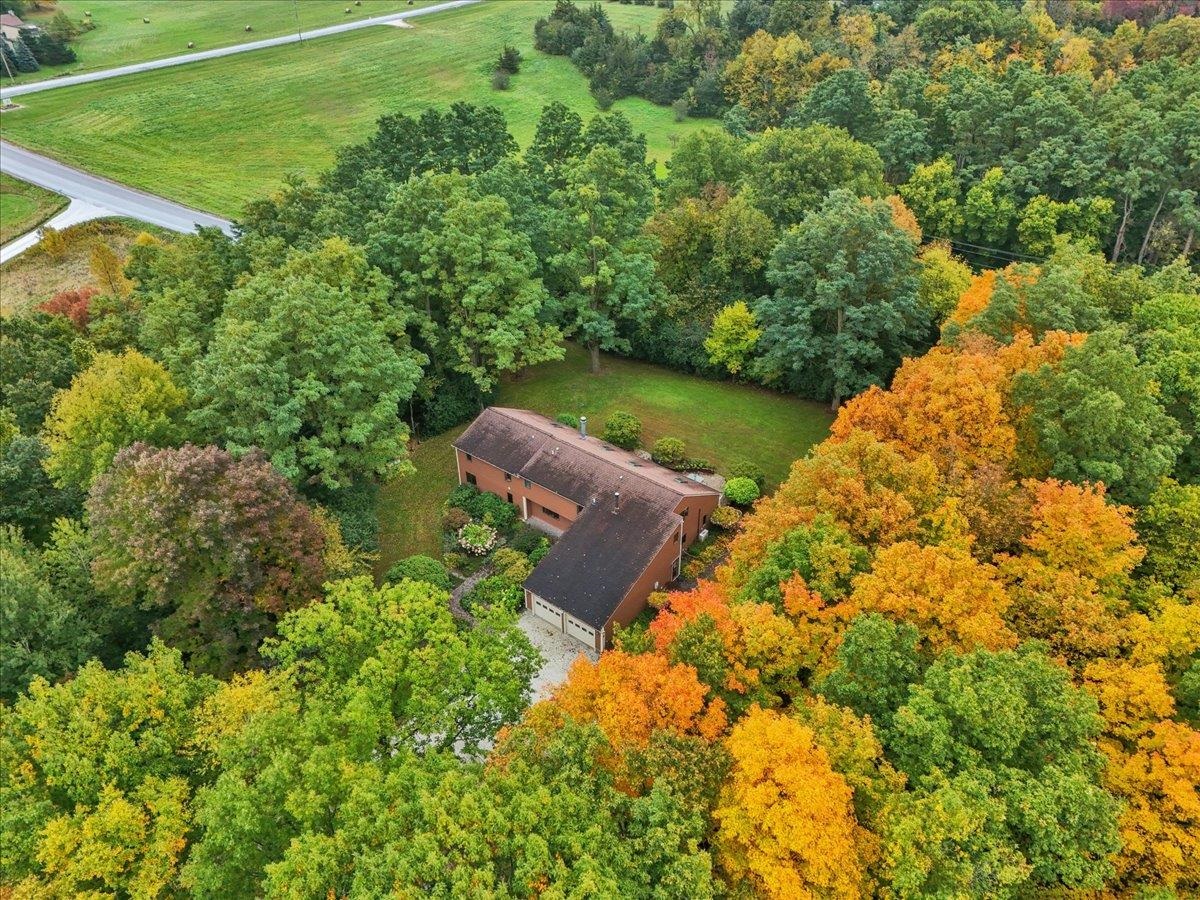
Brown two-story home with an attached double garage beside a broad gravel driveway and mature trees.
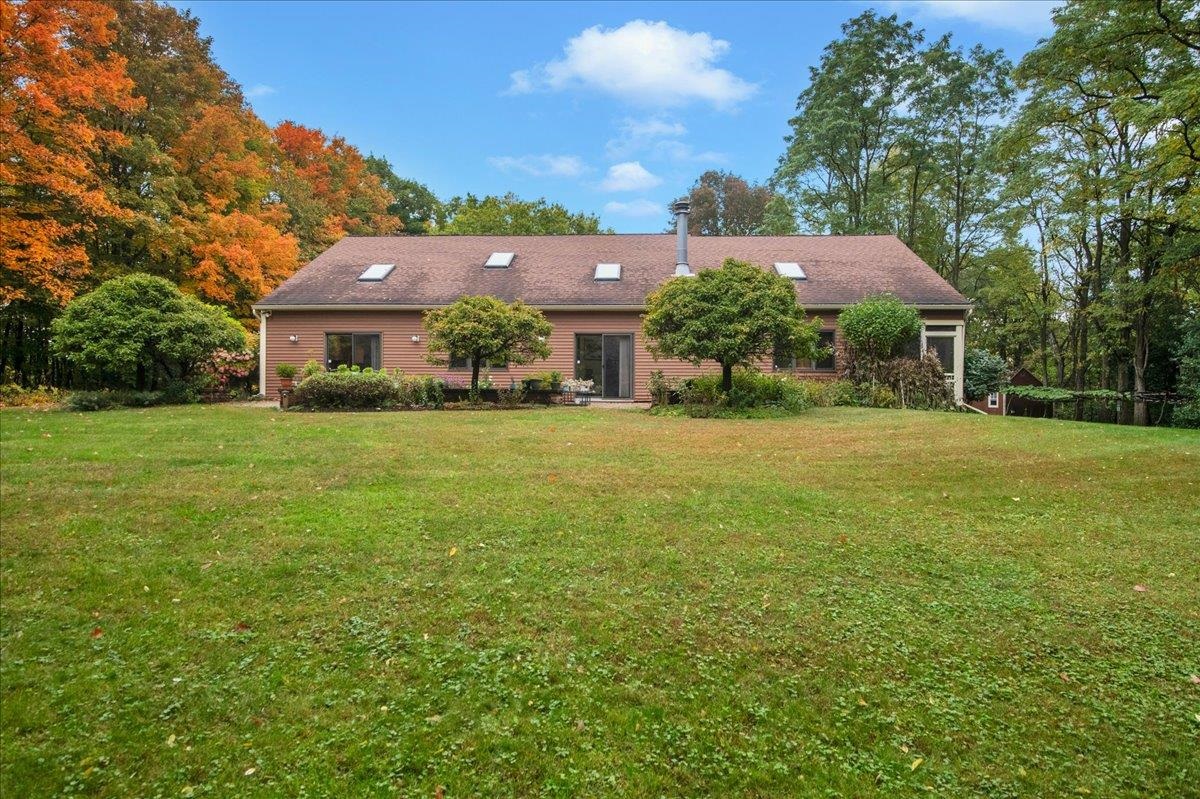
Single-story home beyond a broad lawn, with roof skylights and autumn trees.
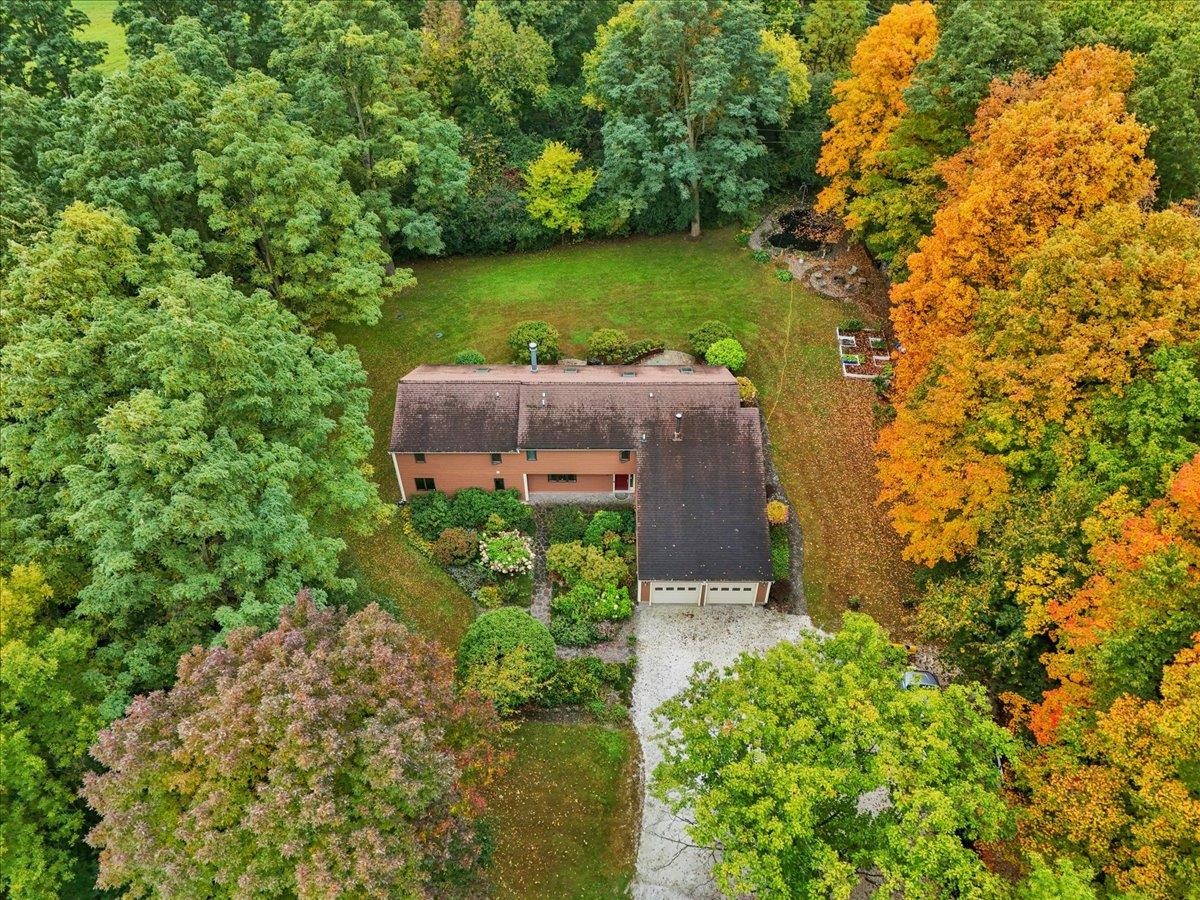
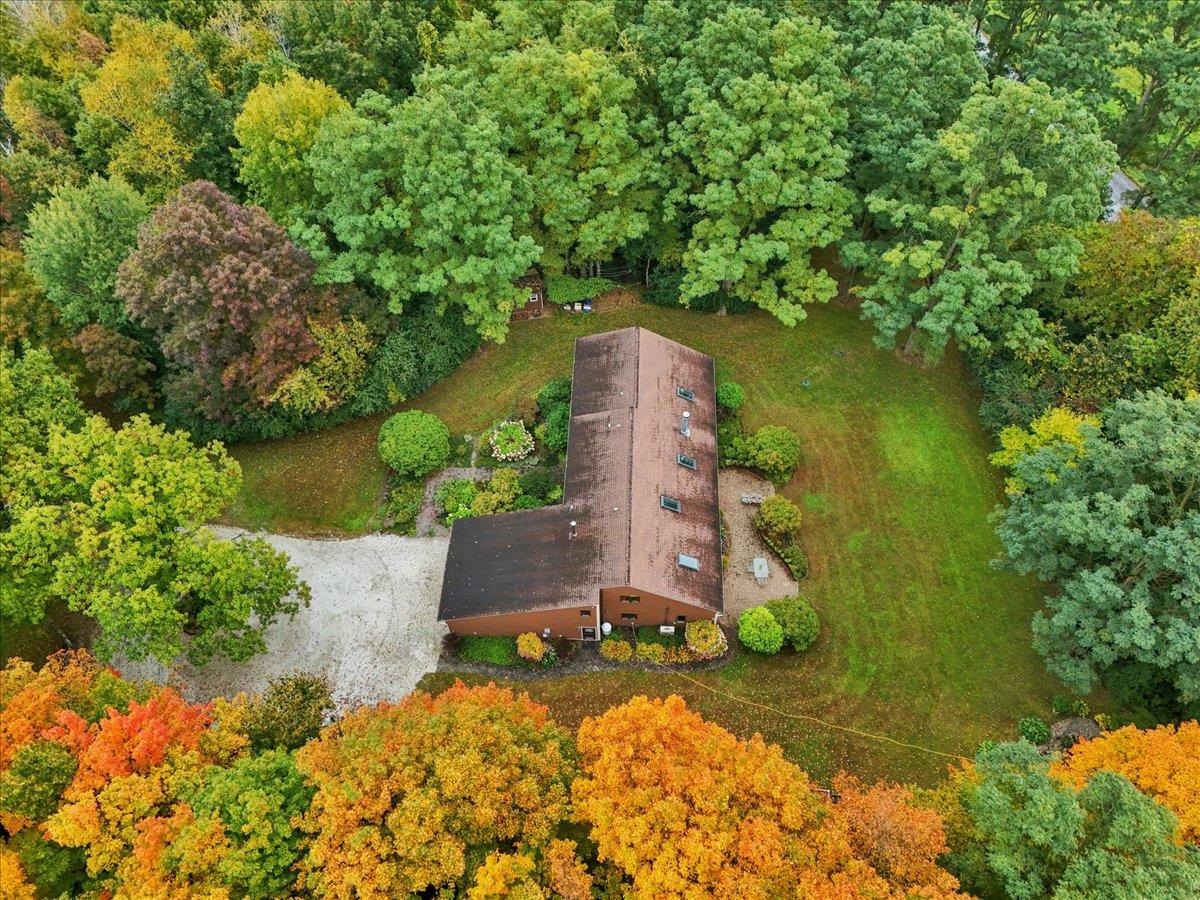
Aerial view of a home nestled among autumn trees, with a lawn and attached garage.
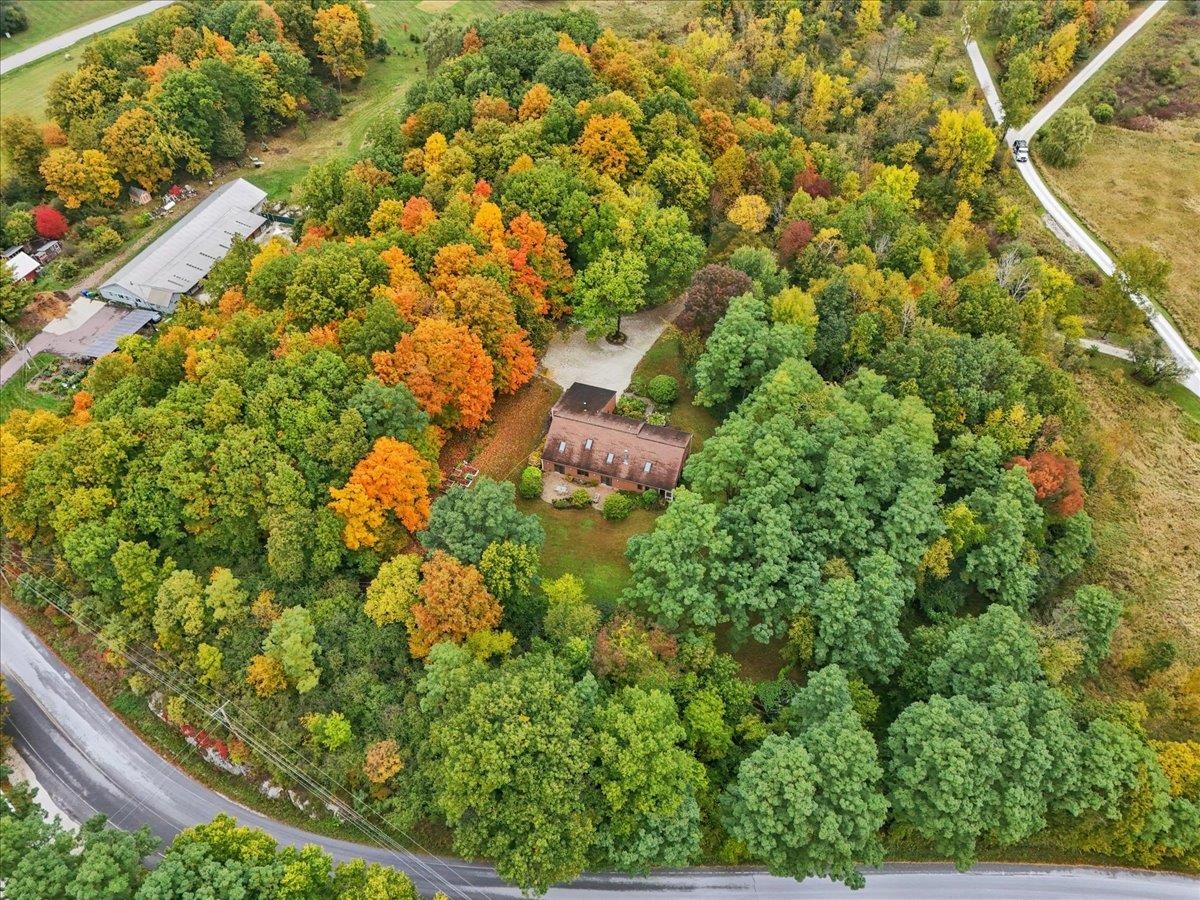
Aerial view of a house nestled among colorful autumn trees, with a lawn and driveway.
Aerial view of a home and attached garage amid colorful autumn trees, with a lawn and landscaped garden.
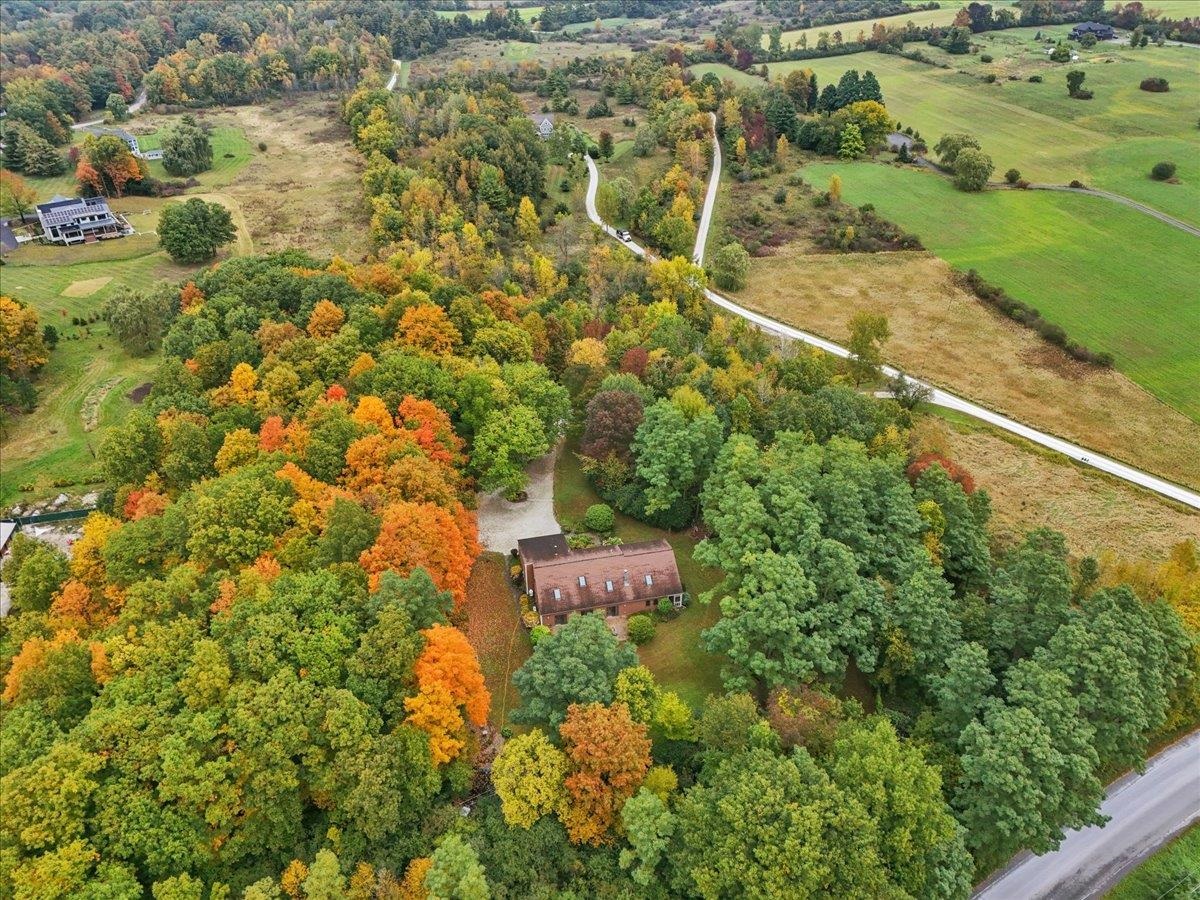
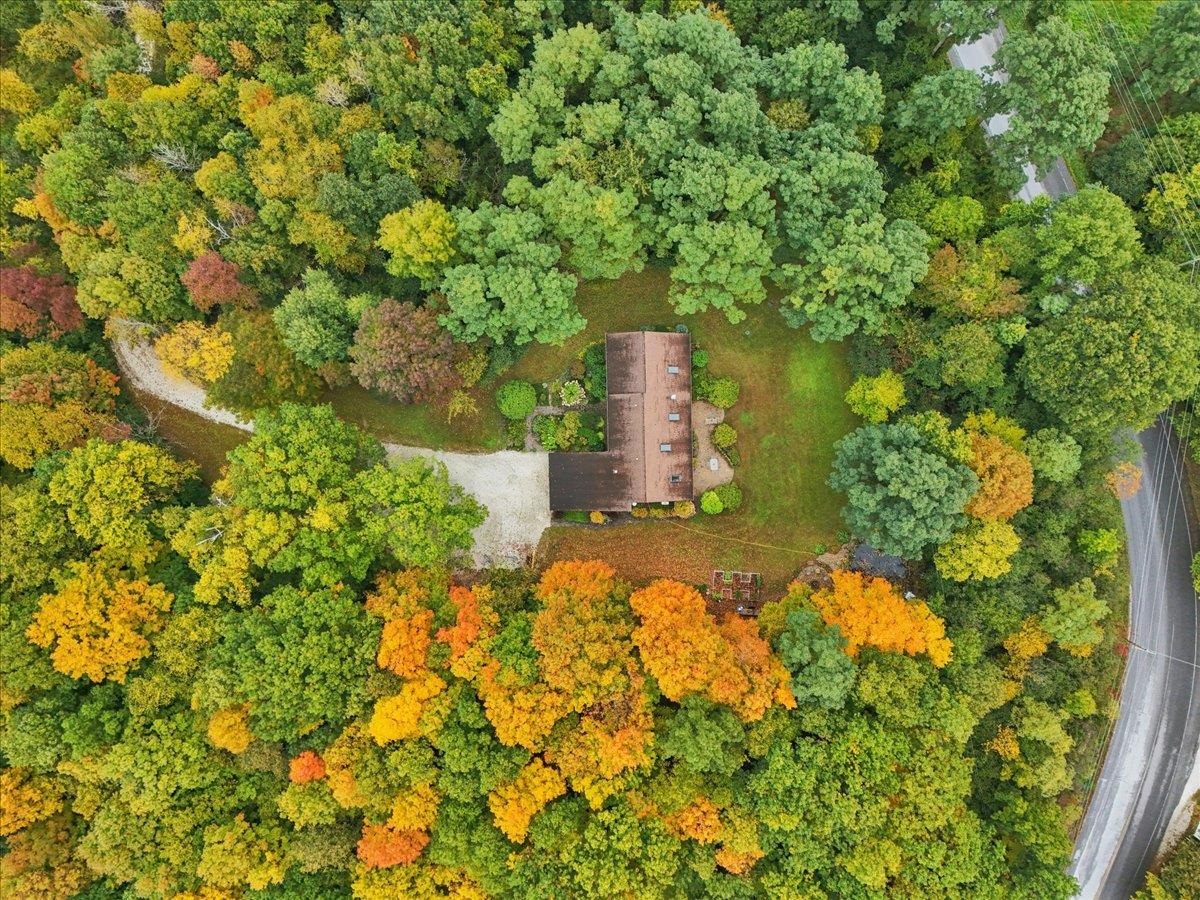
Aerial view of a house nestled among colorful autumn trees, with a lawn and roads nearby.
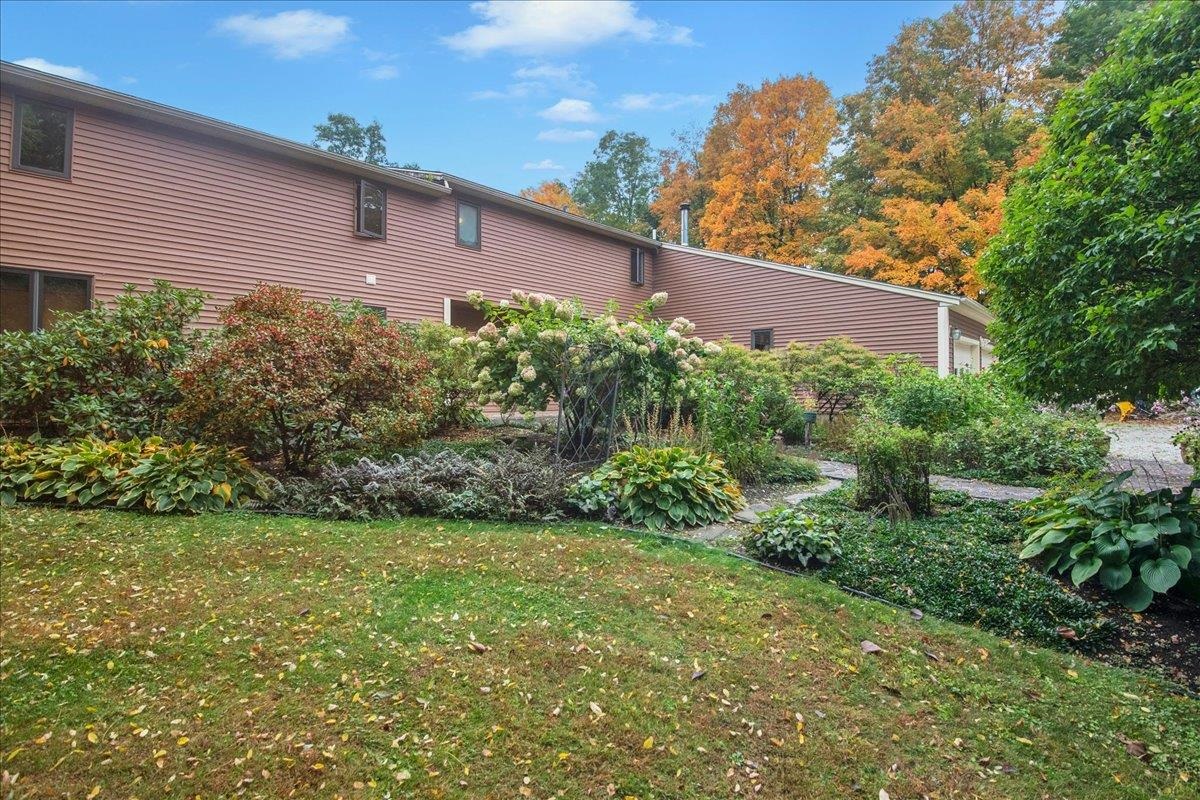
Long brown-sided home behind a landscaped garden with flowering shrubs and autumn foliage.
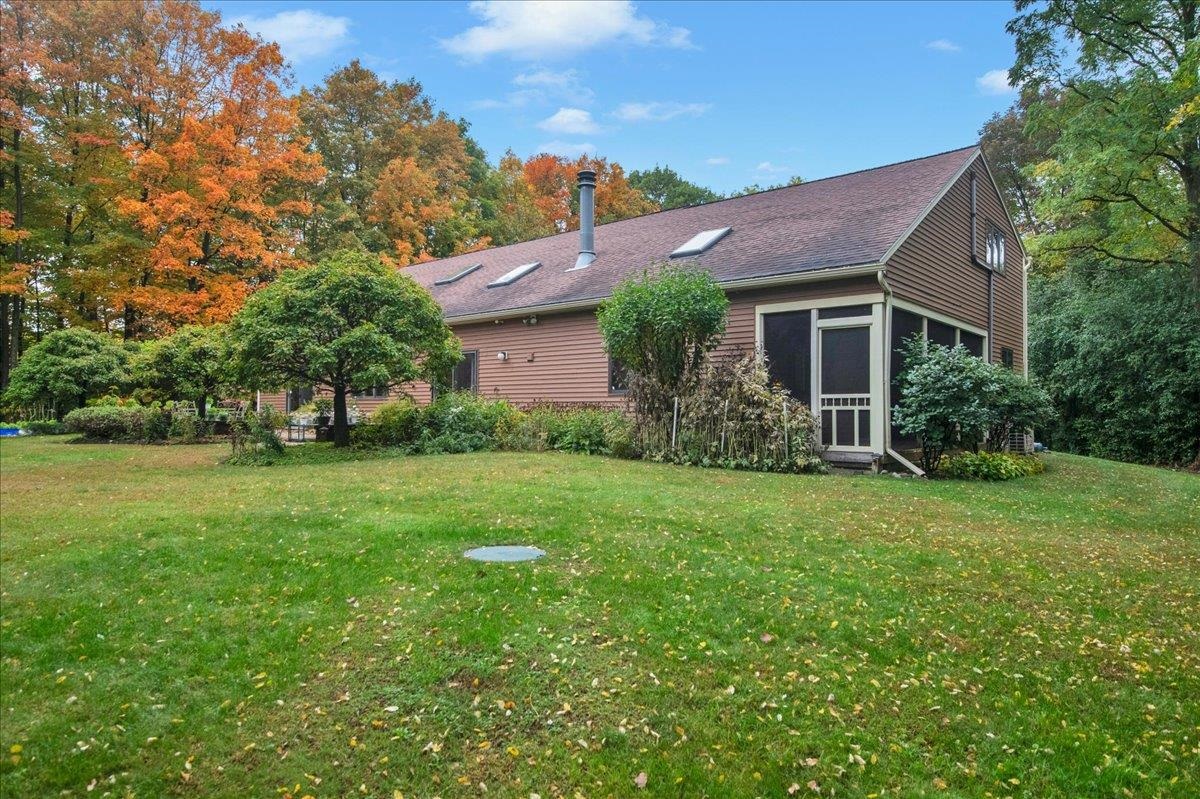
Brown-sided house with a screened porch, broad lawn, and autumn trees.
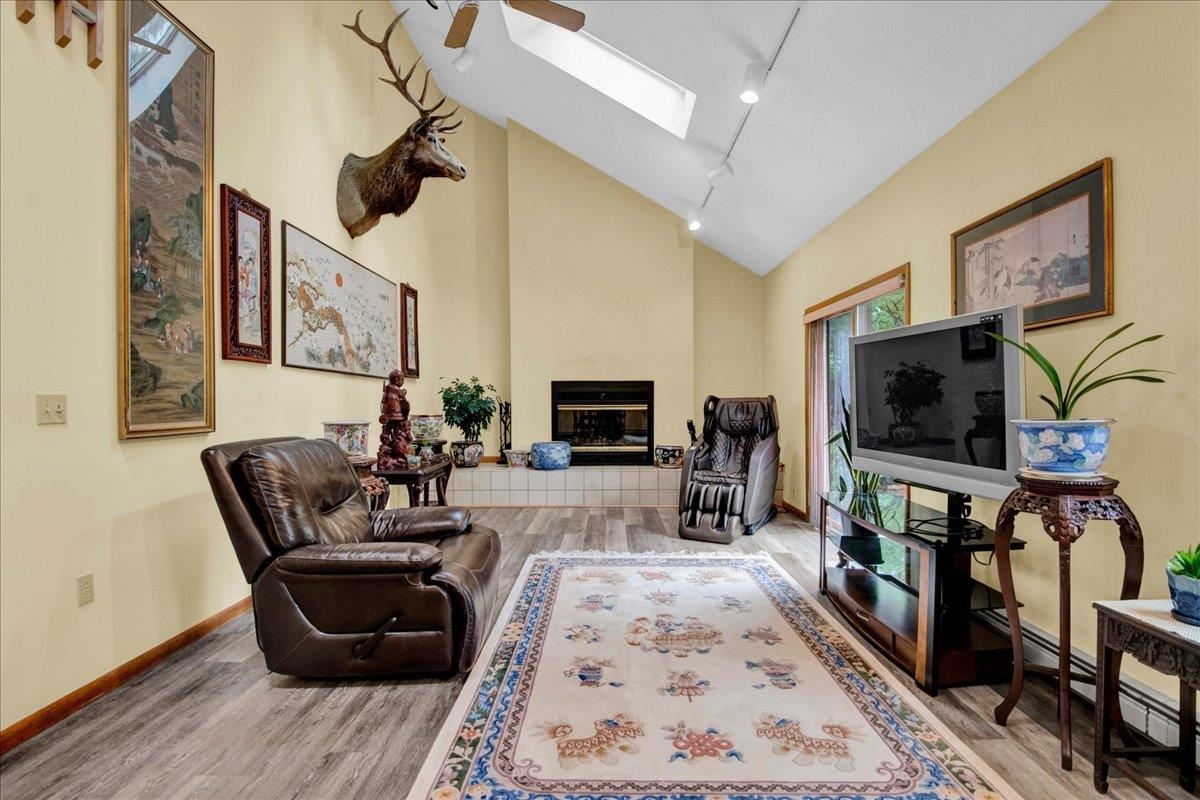
Living room with a vaulted skylit ceiling, fireplace, leather recliners, and mounted elk head.
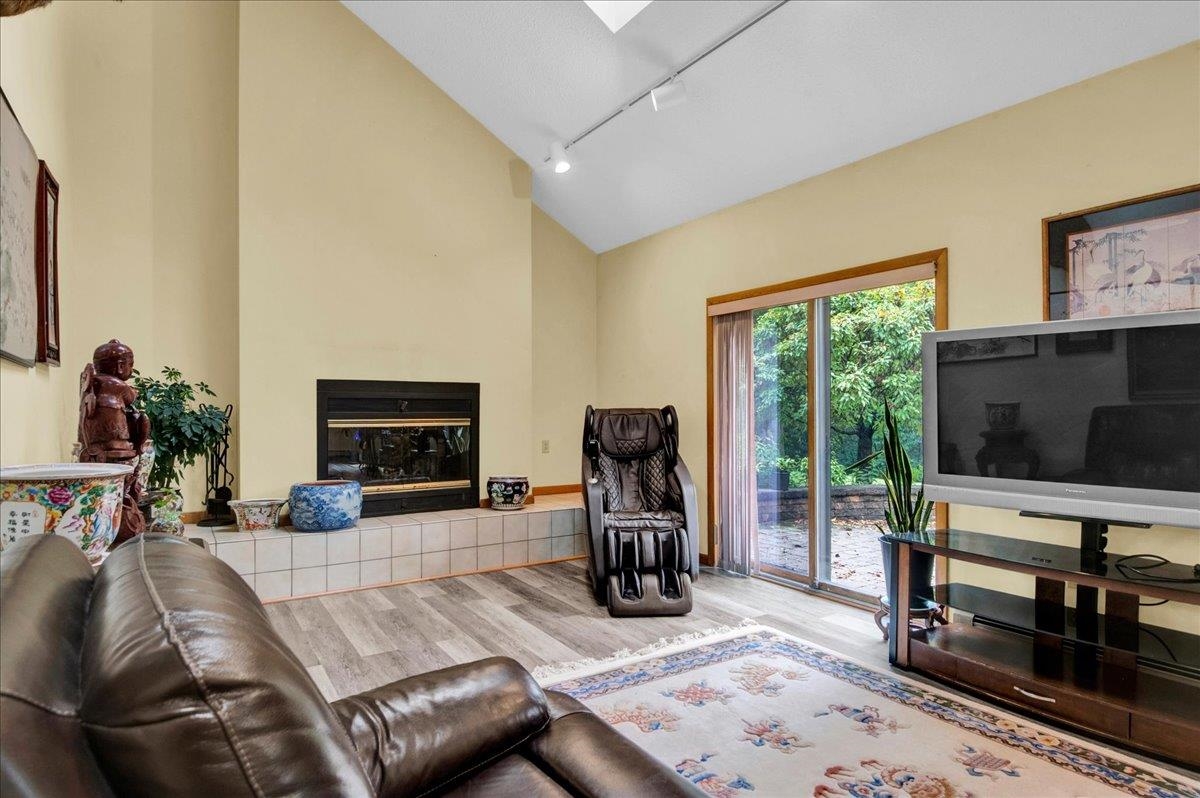
Living room with a tiled fireplace, leather sofa, massage chair, and sliding doors to a leafy patio.
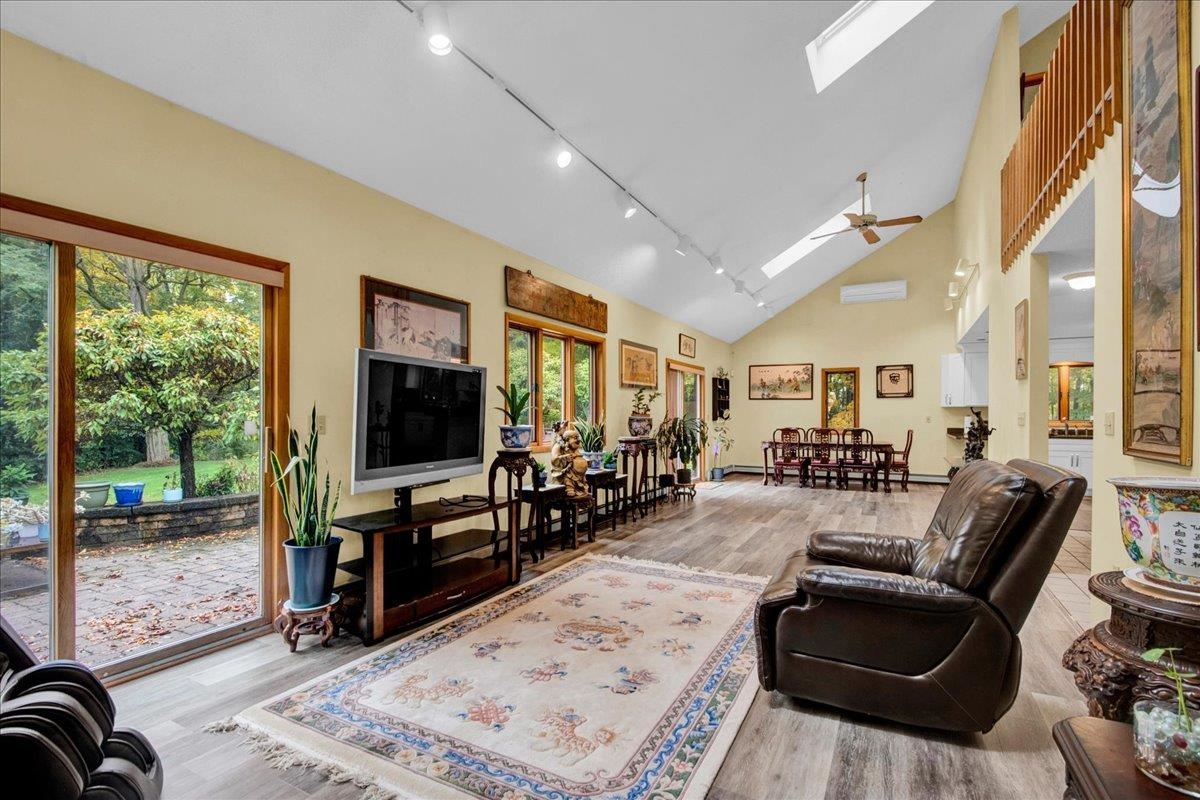
Vaulted living room with skylights, leather recliners, and sliding glass doors opening to a garden.
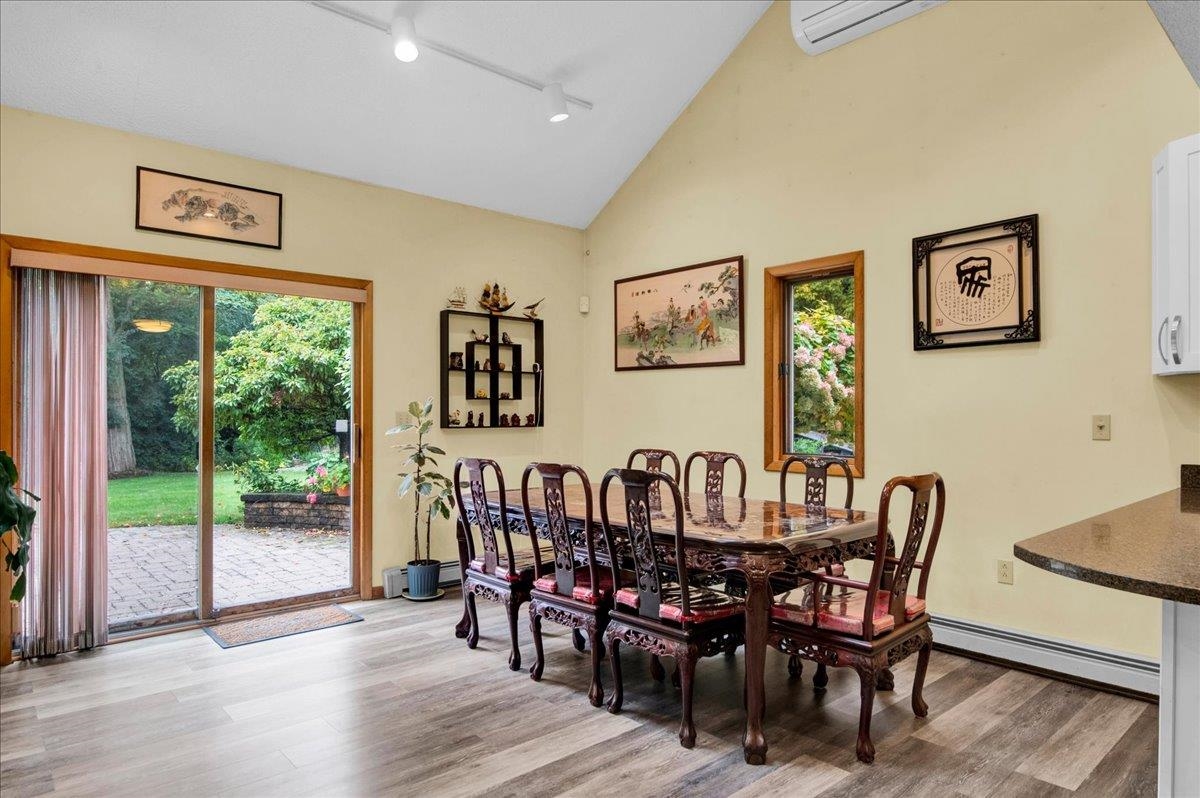
Dining room with an ornate dark wood table beside a sliding glass door to the garden.
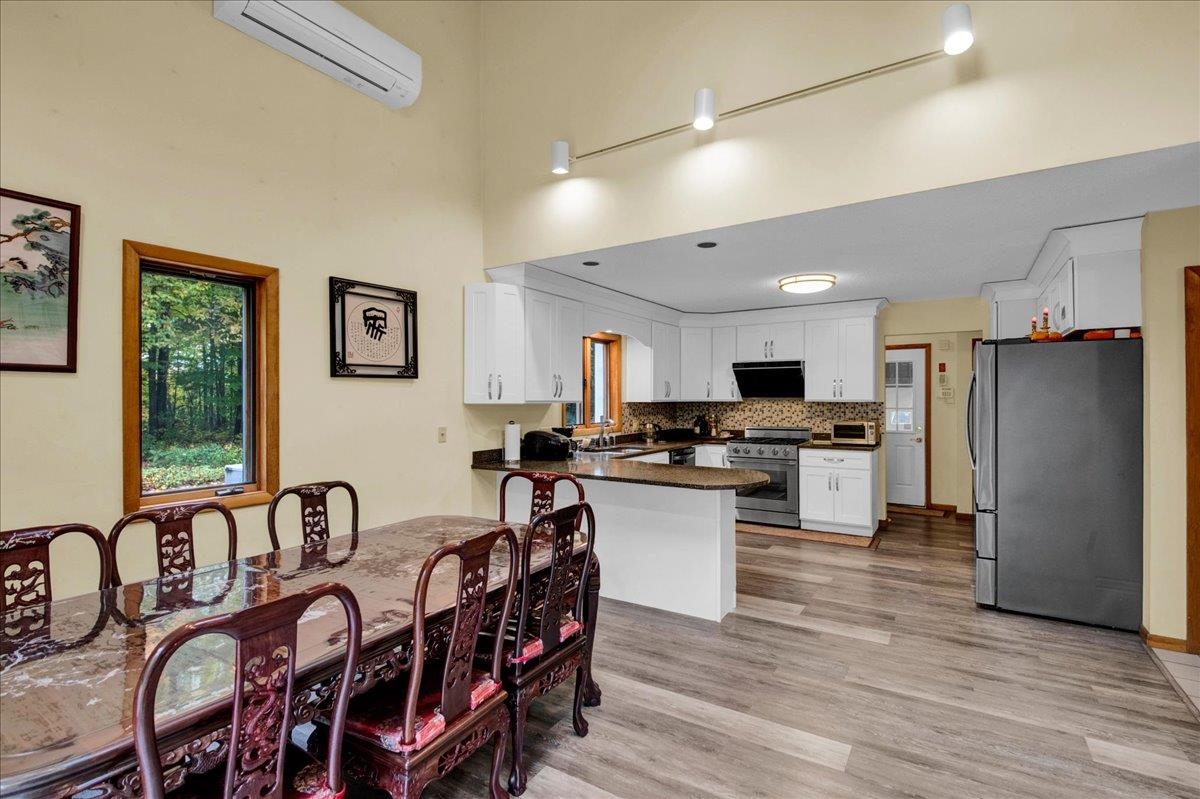
Kitchen and dining area with white cabinets, stainless steel appliances, and an ornate dining table.
Kitchen with white cabinets, granite counters, stainless appliances, and a wooded view through the sink window.
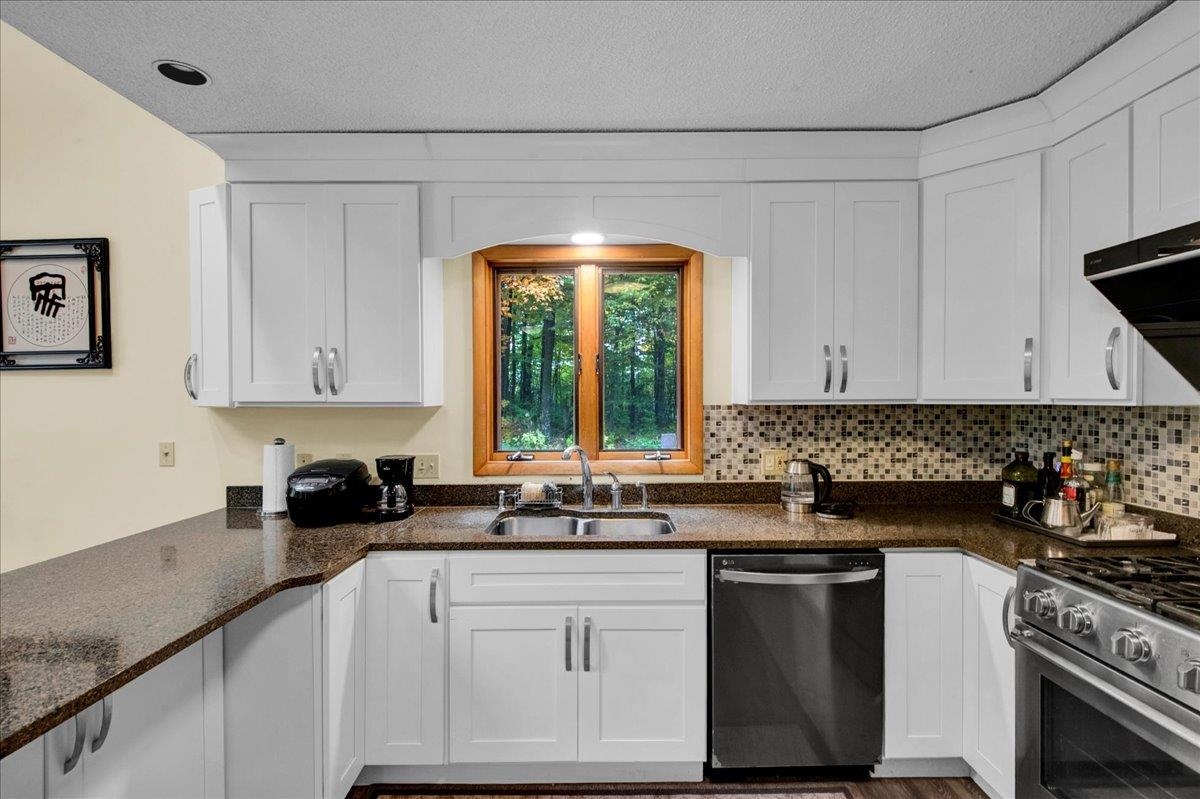
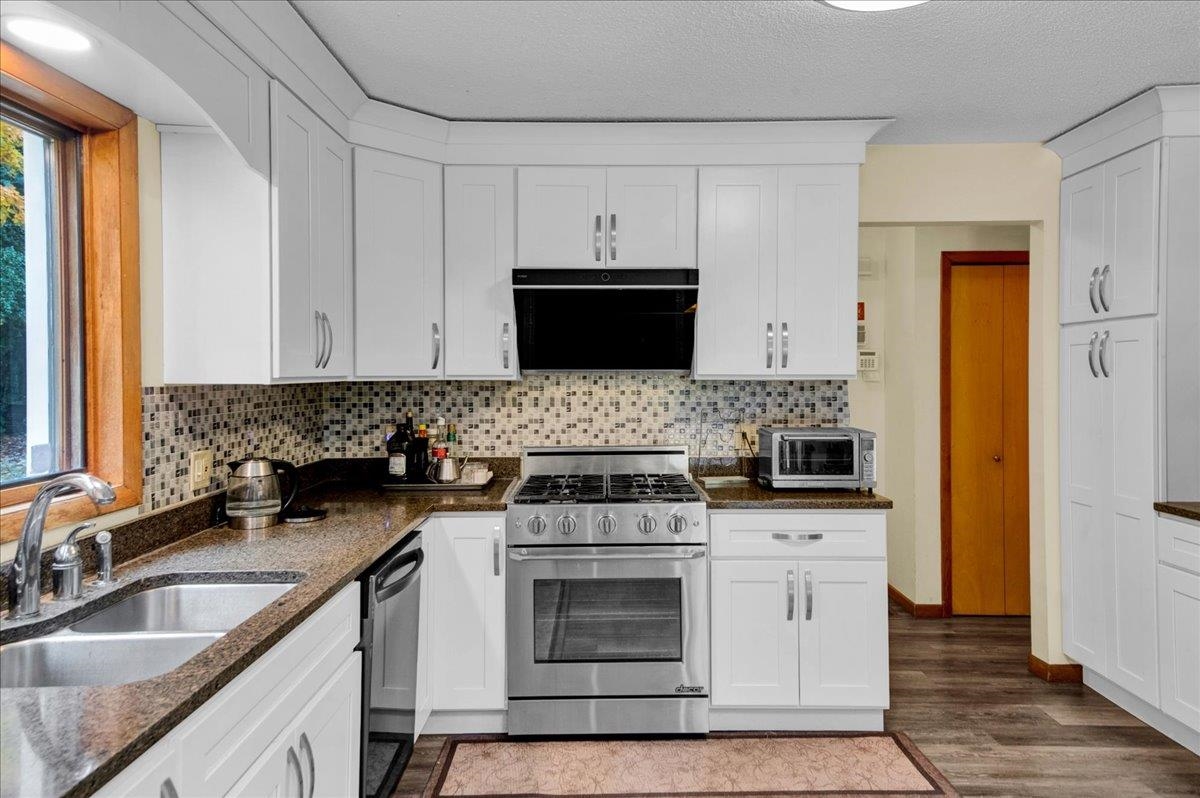
Kitchen with white cabinetry, stainless steel appliances, mosaic backsplash, and a double sink beneath a window.
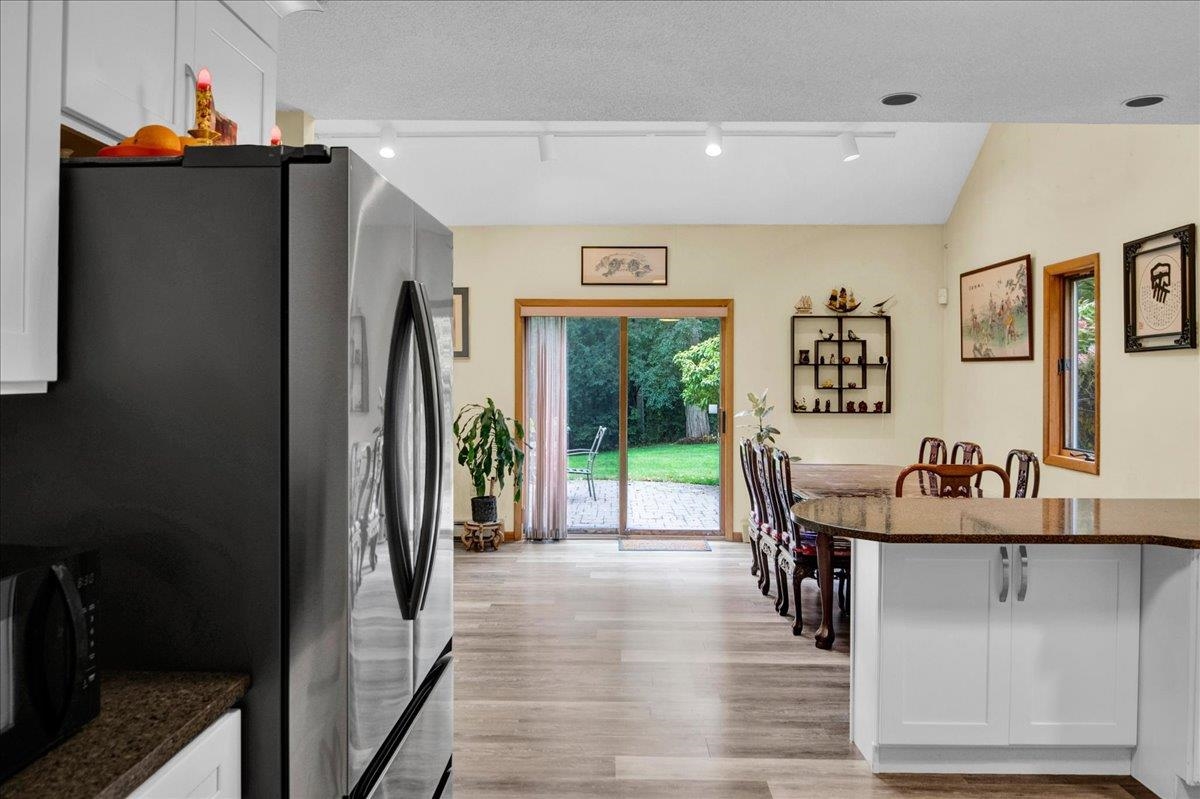
Kitchen and dining area with a granite island and sliding doors to a patio.
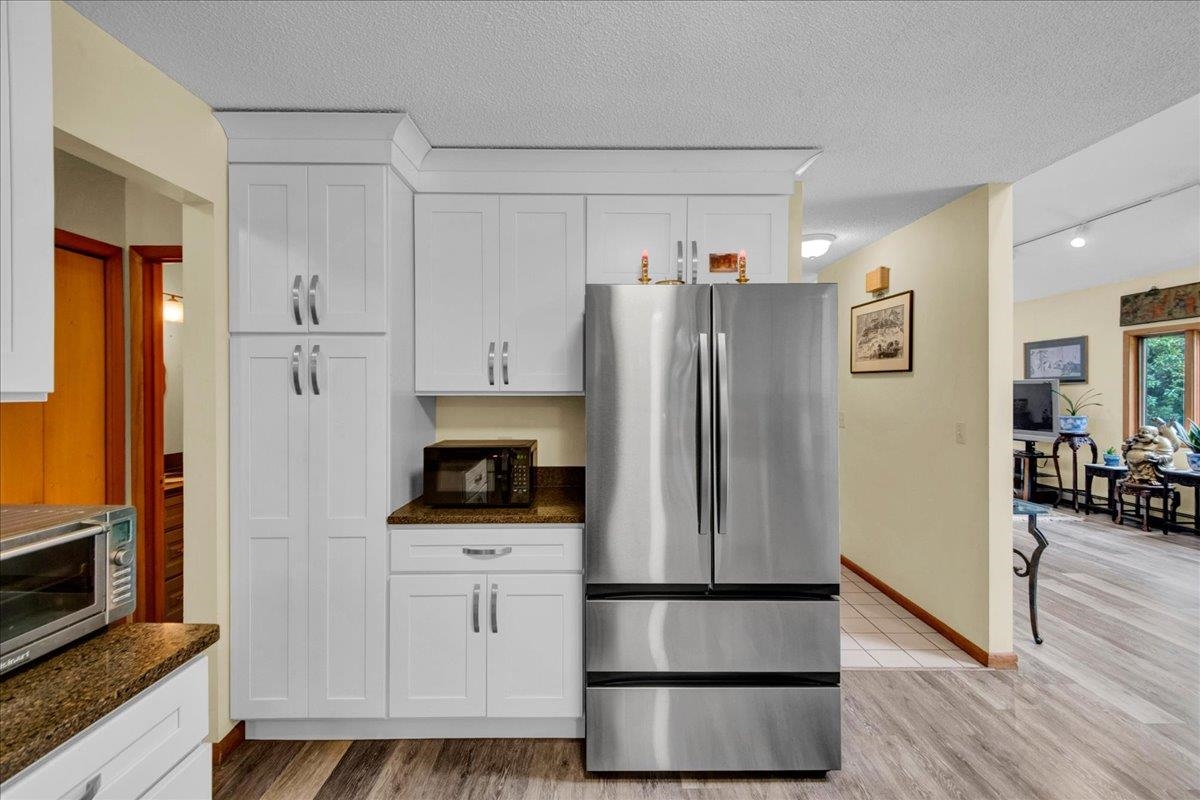
Kitchen with white cabinets, granite counters, and a stainless steel French-door refrigerator.
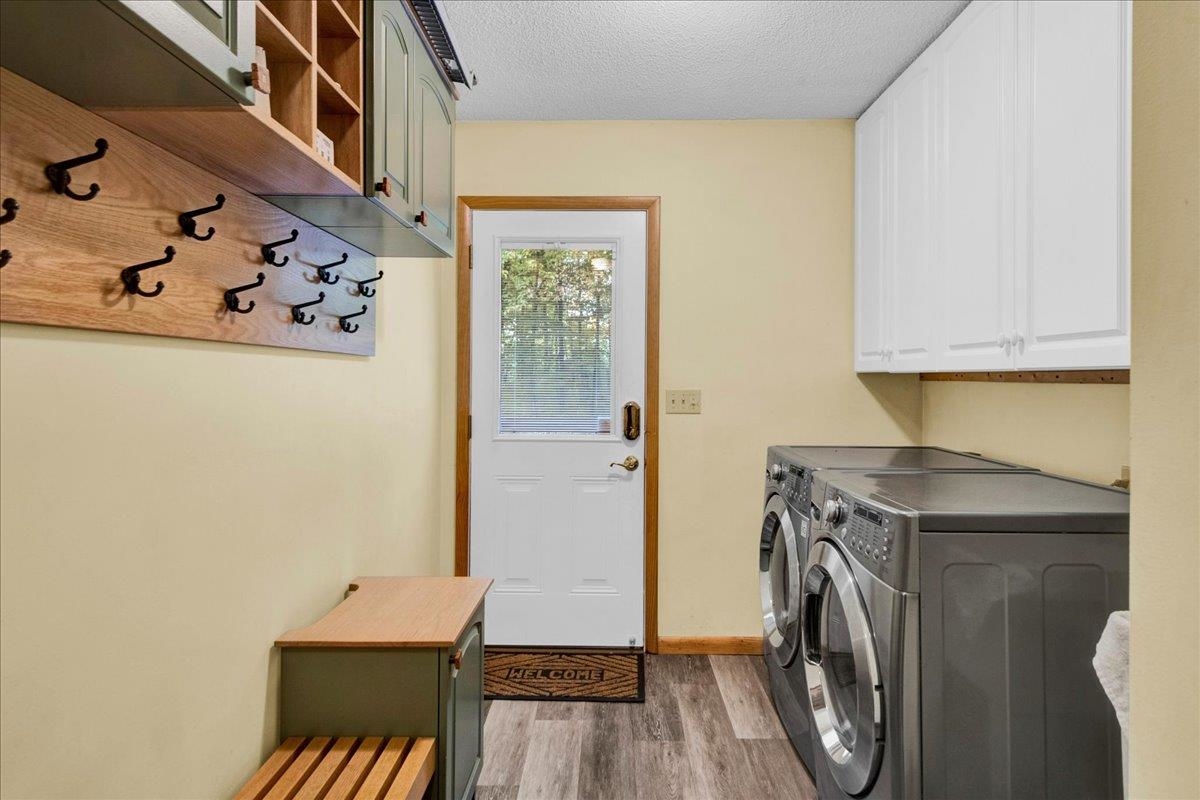
Laundry and mudroom with front-loading washer and dryer, wooden coat rack, bench, and glazed exterior door.
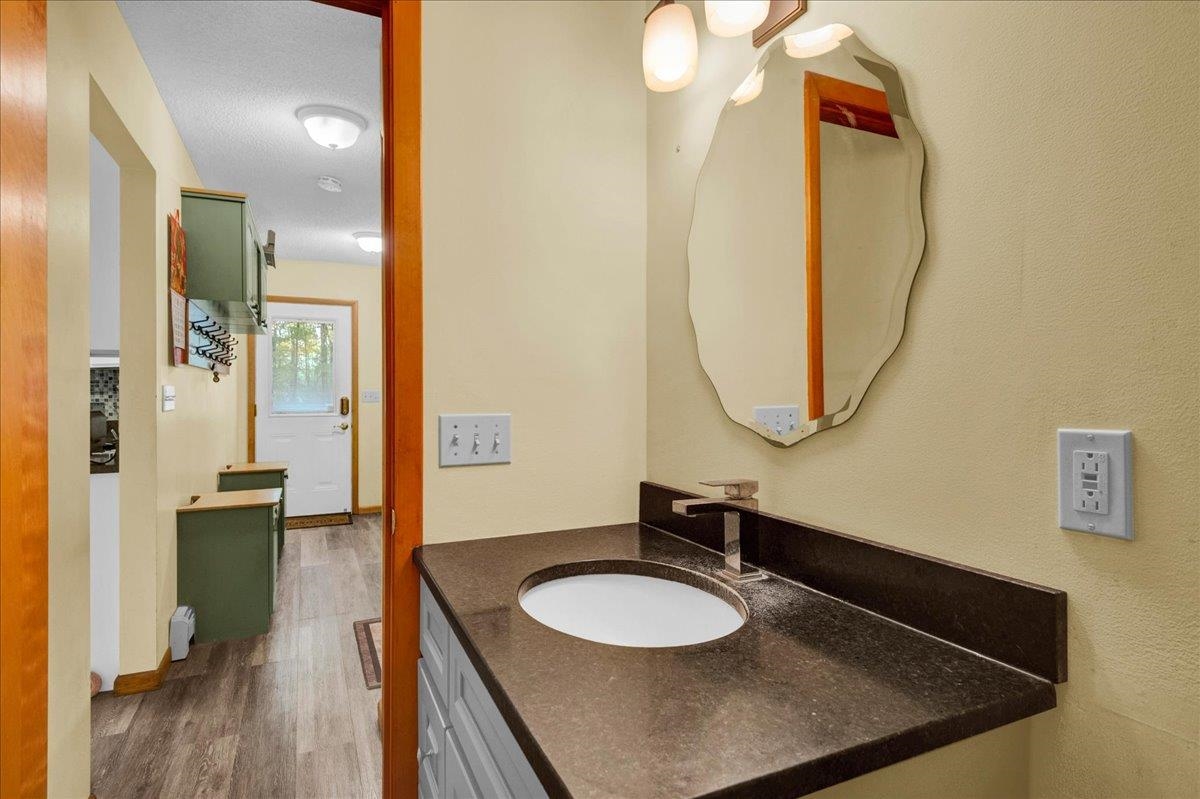
Bathroom vanity with a dark countertop and decorative mirror, beside a hall with green cabinetry.
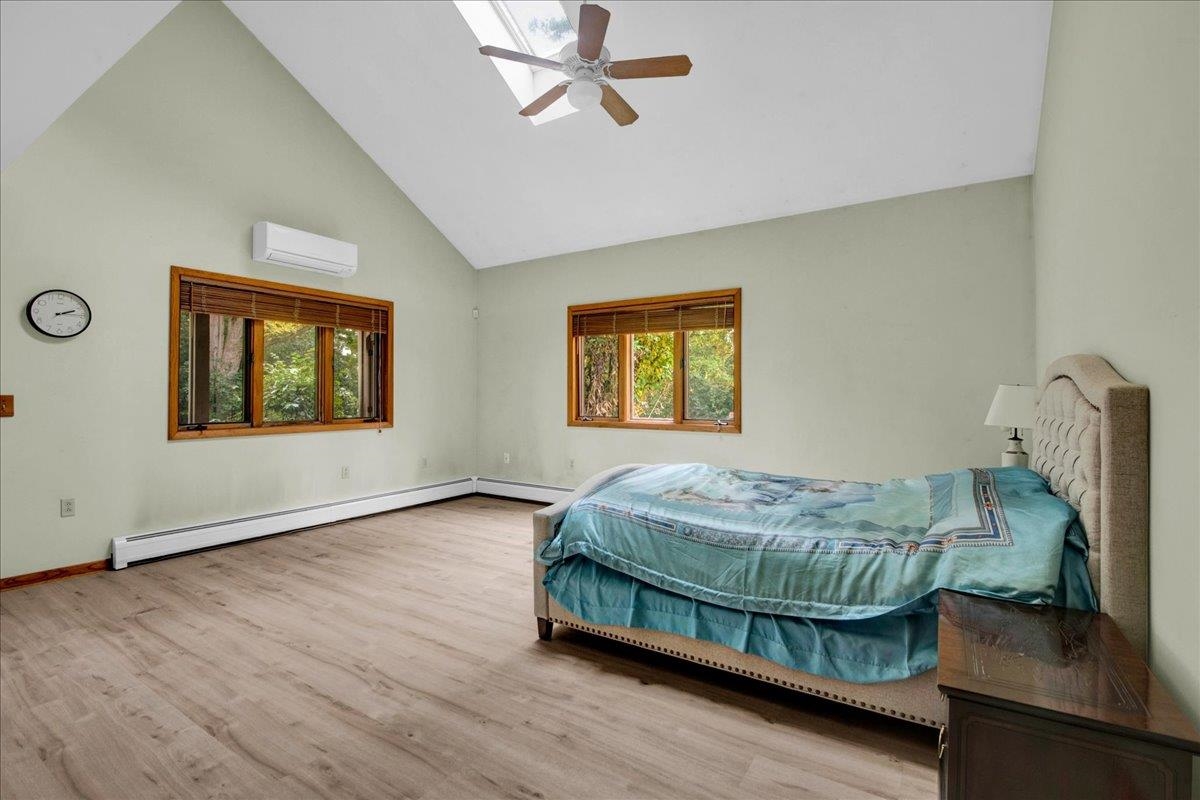
Bedroom with vaulted ceiling, teal-covered bed, wood-look flooring, and windows overlooking trees.
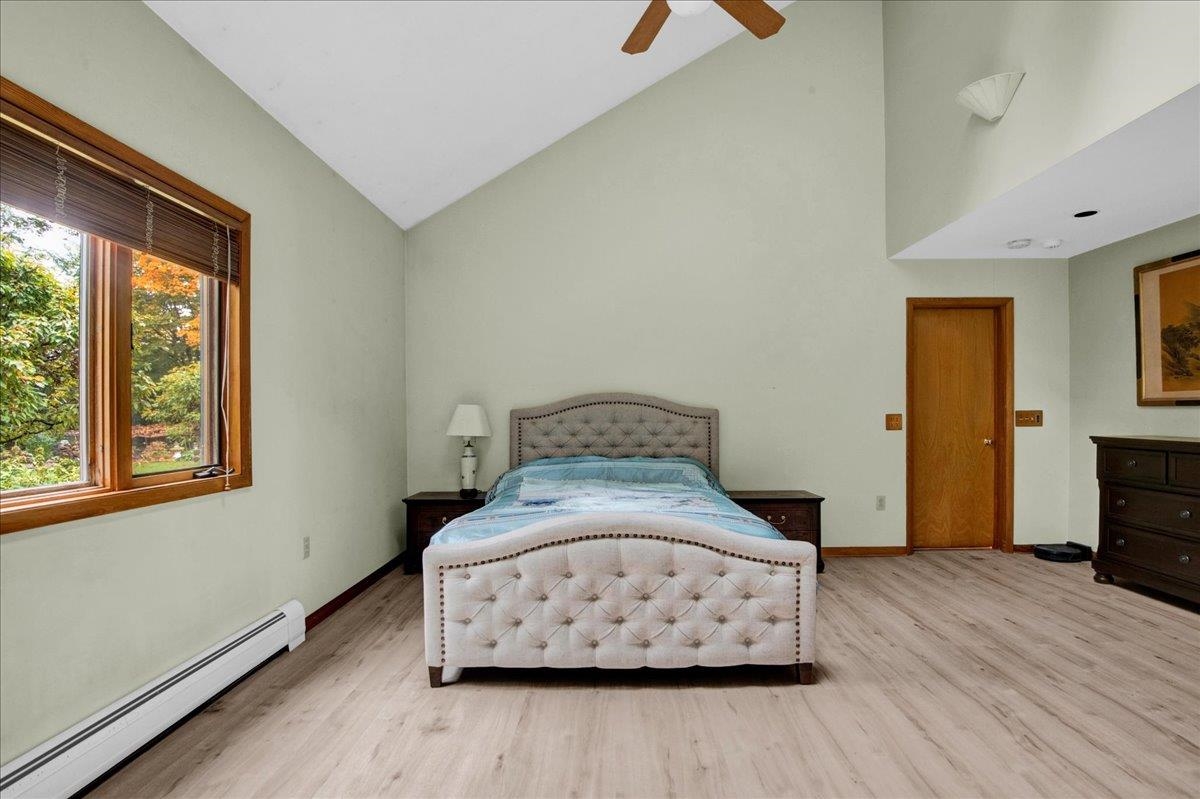
Bedroom with a tufted bed beneath a vaulted ceiling and a window overlooking autumn foliage.
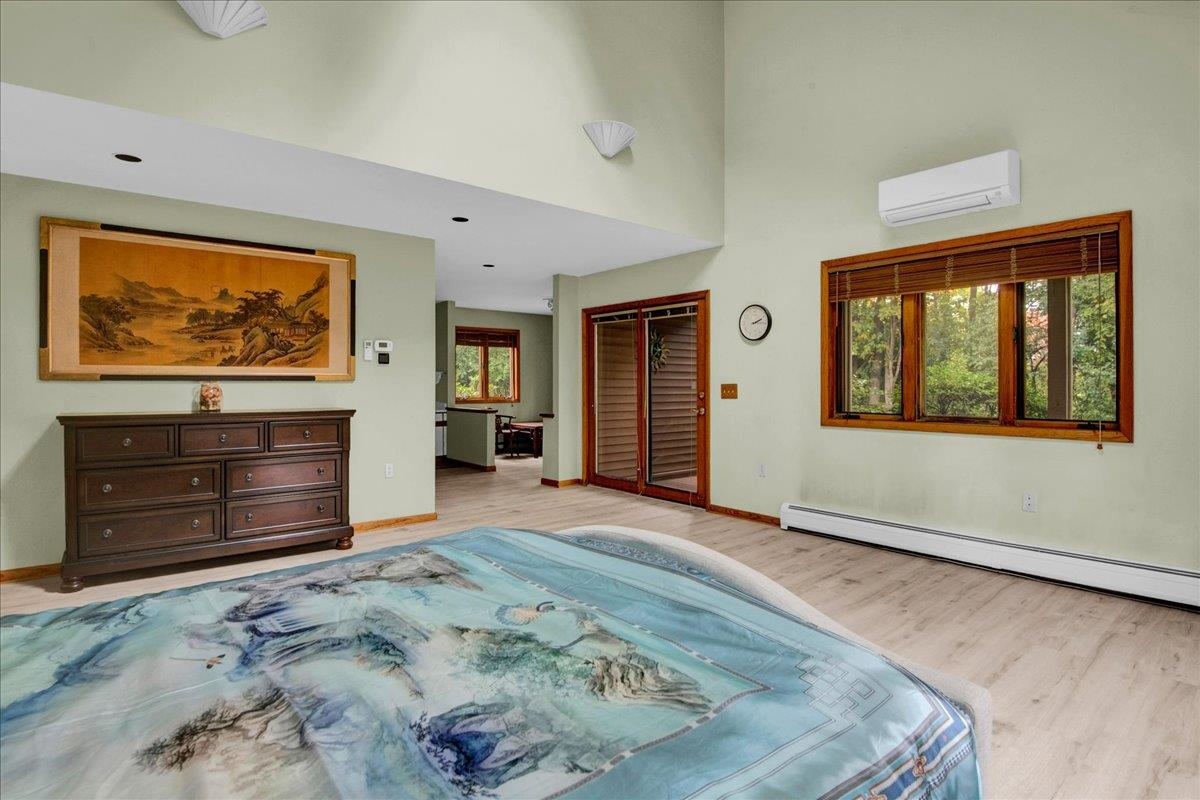
Bedroom with a blue map-patterned bedspread, dark wood dresser, and wood-trimmed windows.
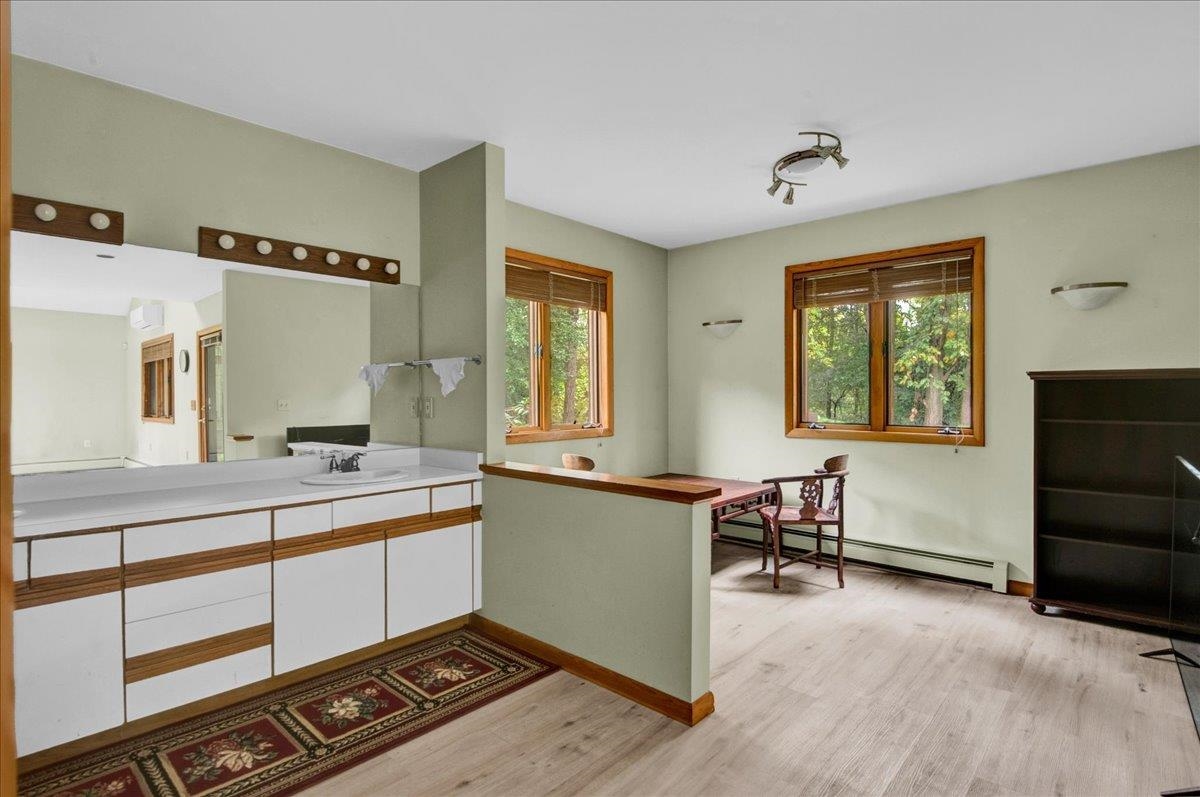
Bathroom vanity with wood trim opens to a sitting area with windows and a small table.
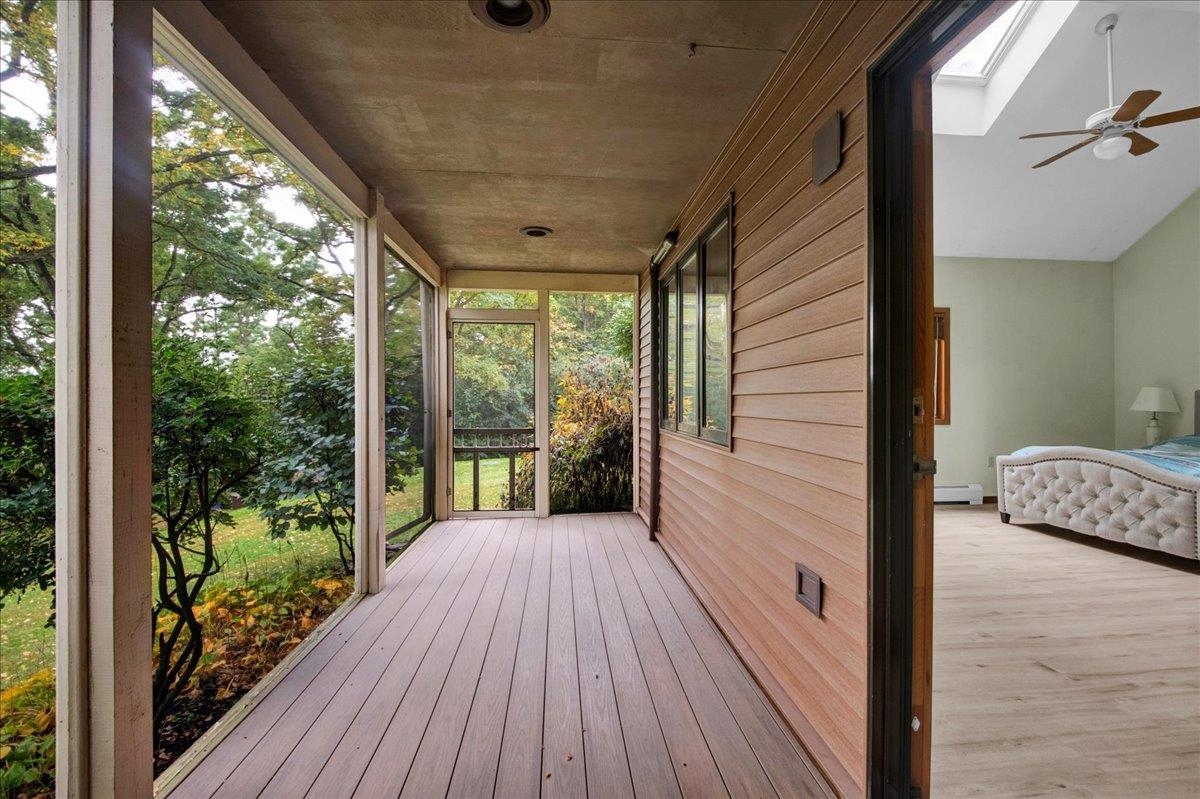
Screened porch with wood siding and leafy views, opening into a bedroom.
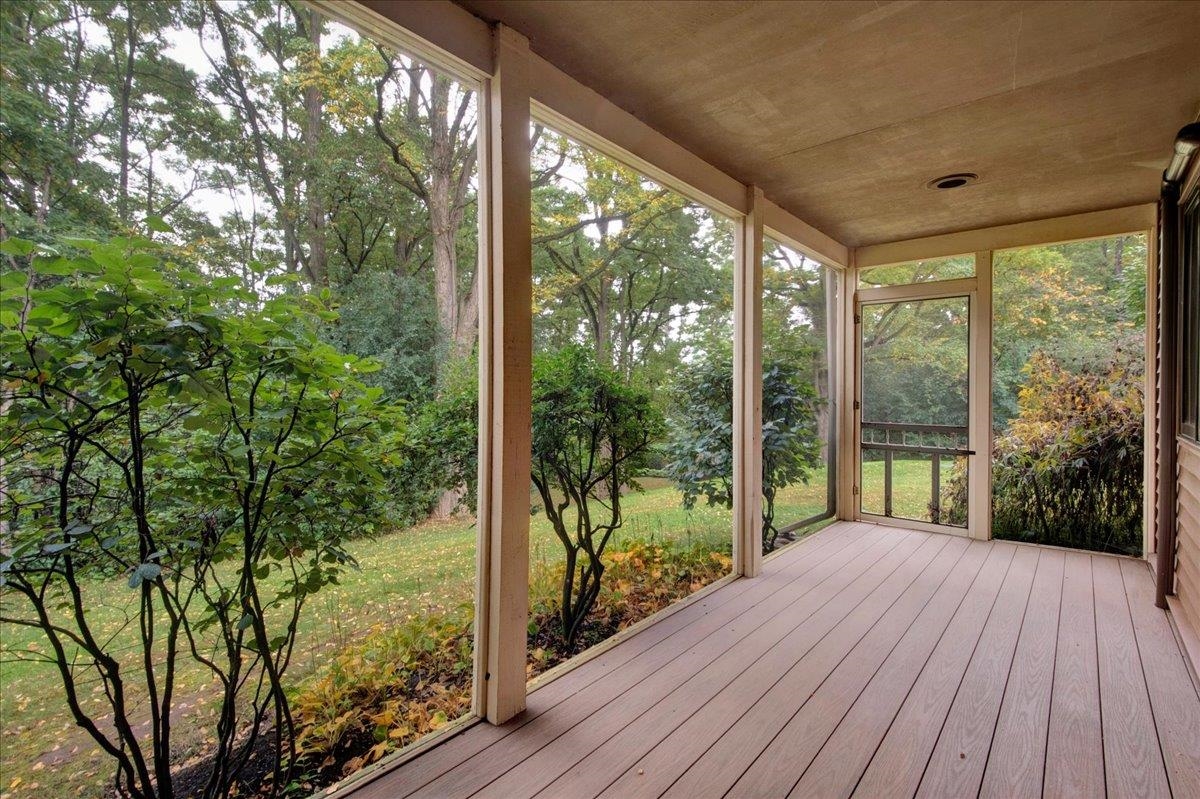
Screened porch overlooking a leafy yard, with pale plank flooring and mature trees.
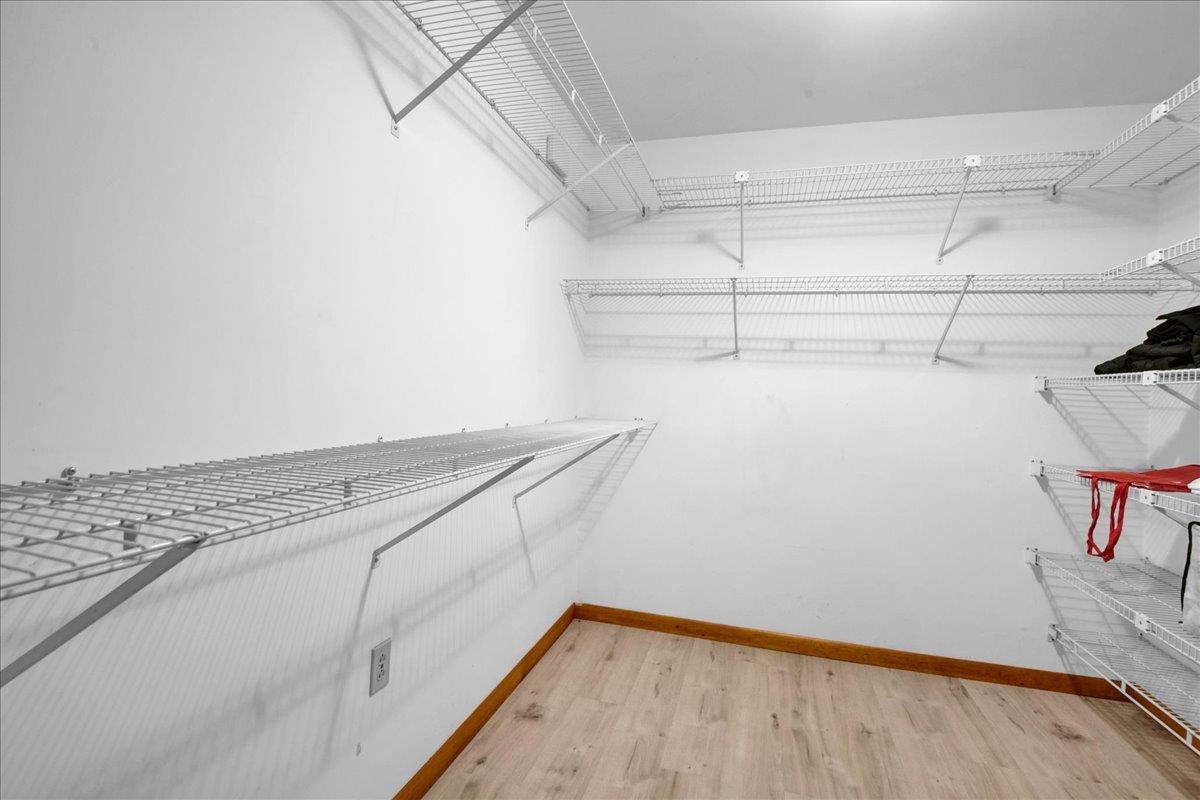
Walk-in closet with extensive wire shelving and a light wood-look floor.
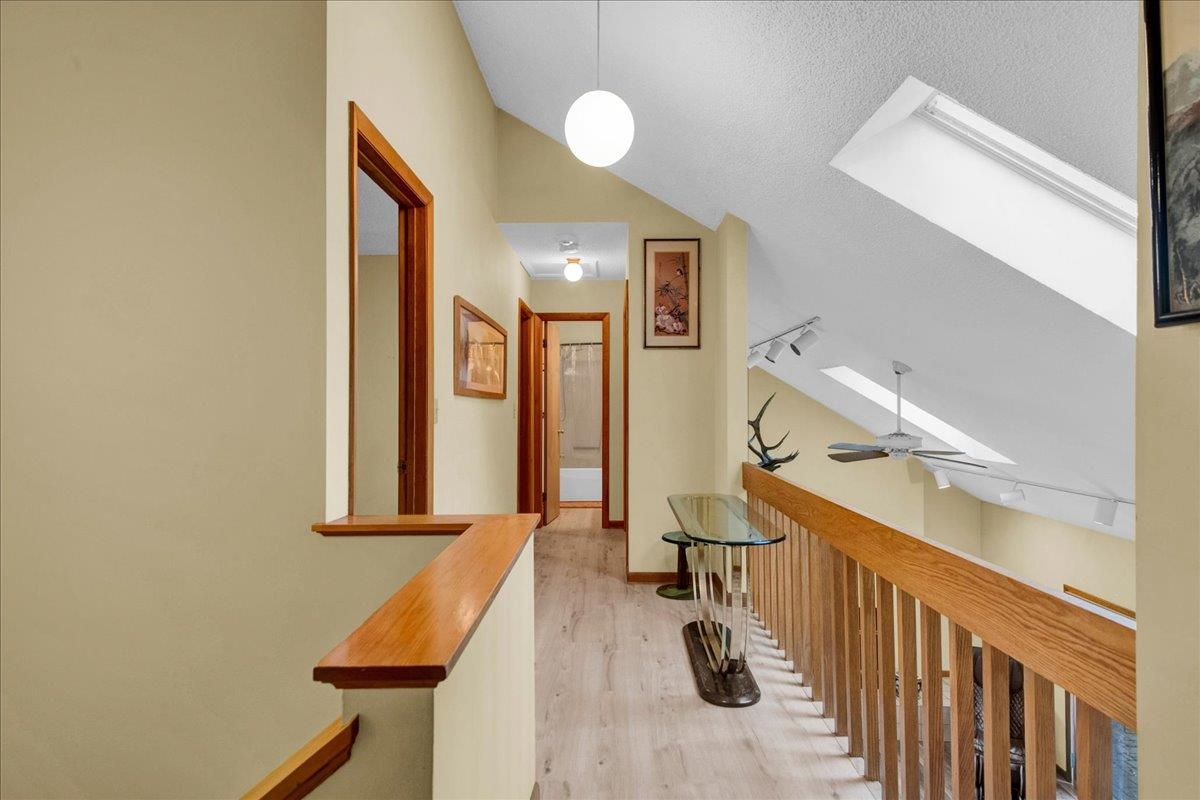
Upstairs landing with a vaulted skylit ceiling, wood railing, and glass-top table.
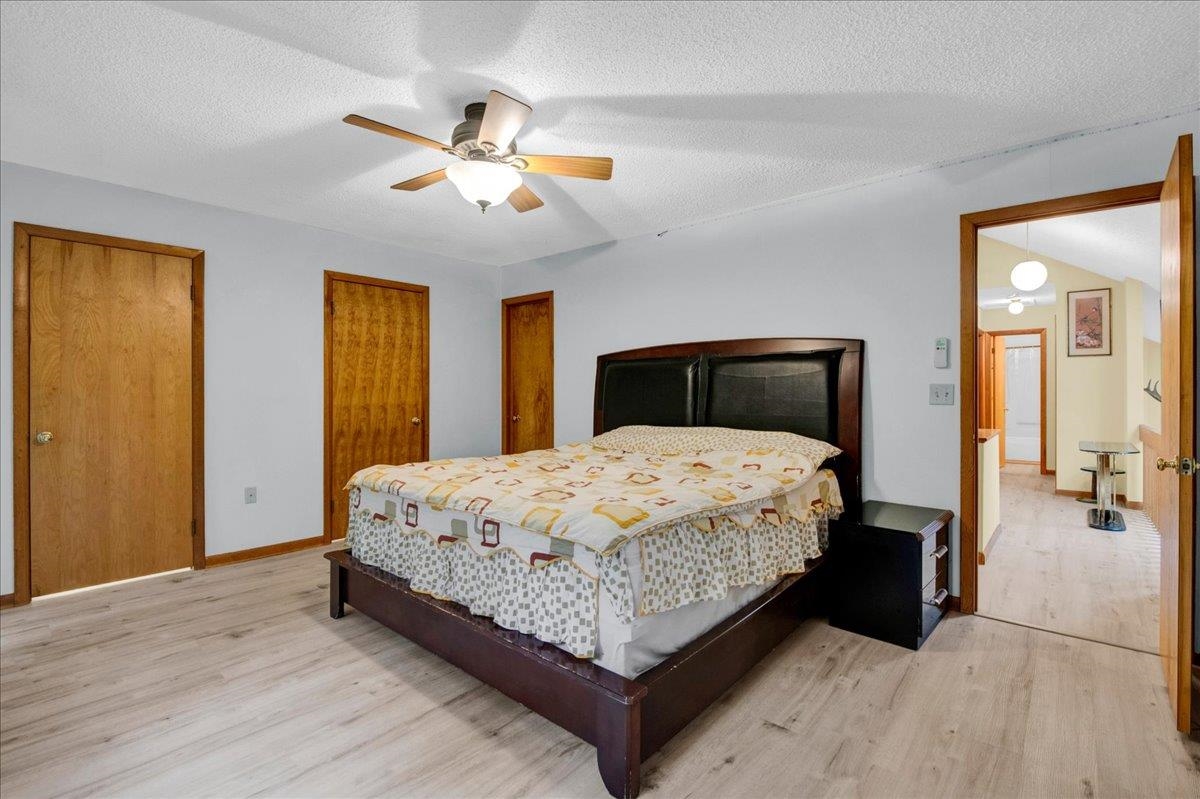
Bedroom with a large bed, dark wood headboard, light flooring, and ceiling fan.
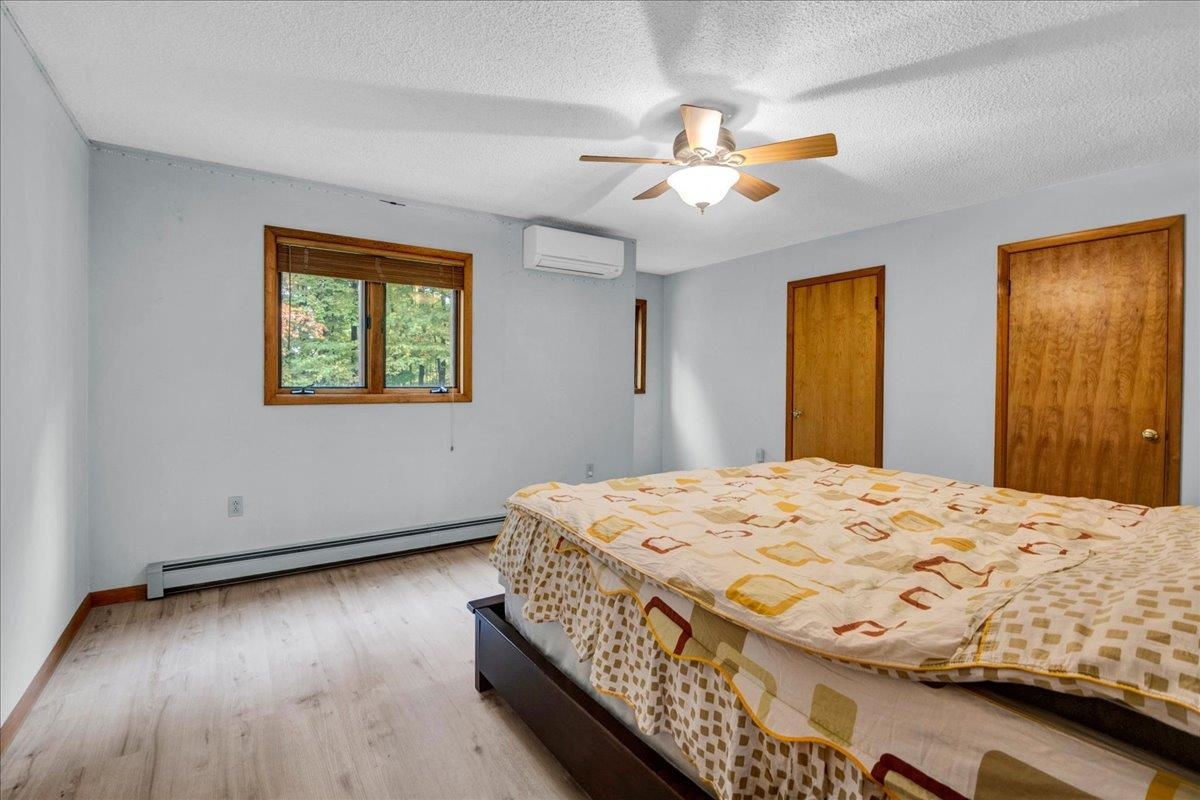
Bedroom with a large bed, wood-trimmed window, ceiling fan, and wall-mounted air conditioner.
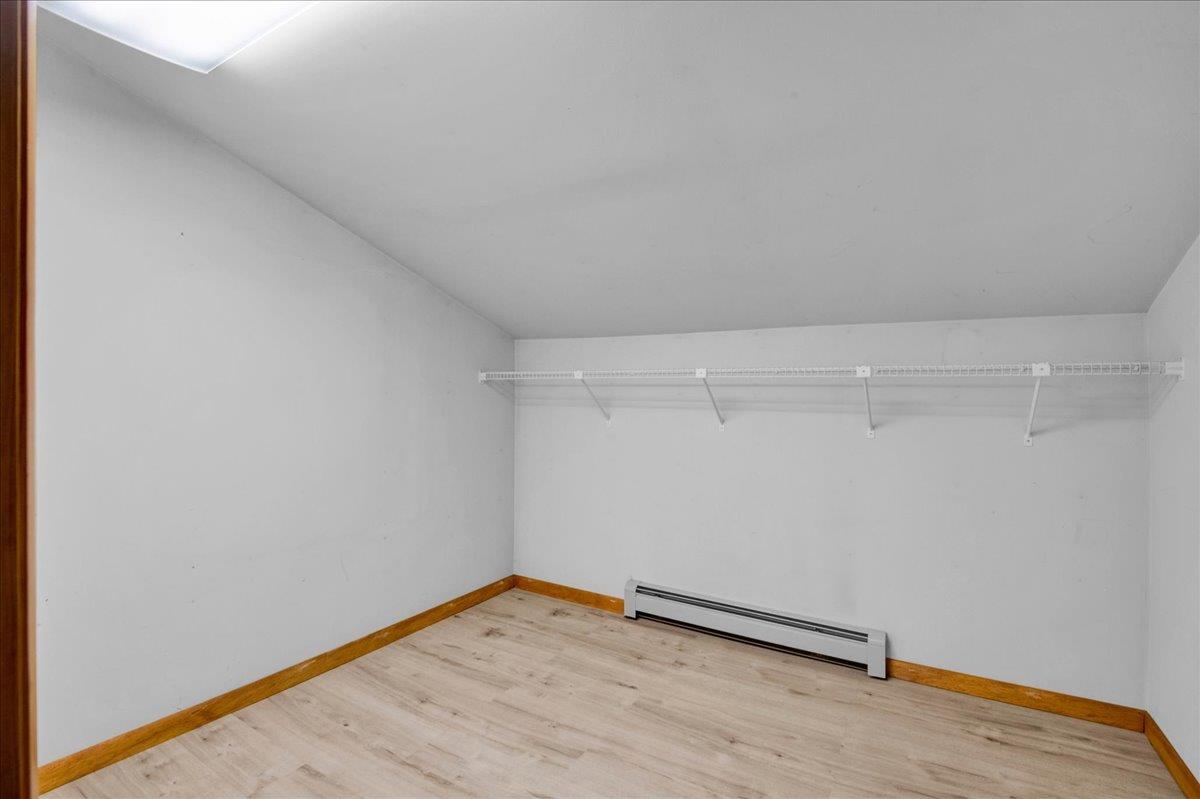
Empty closet with a long wire shelf and a baseboard heater.
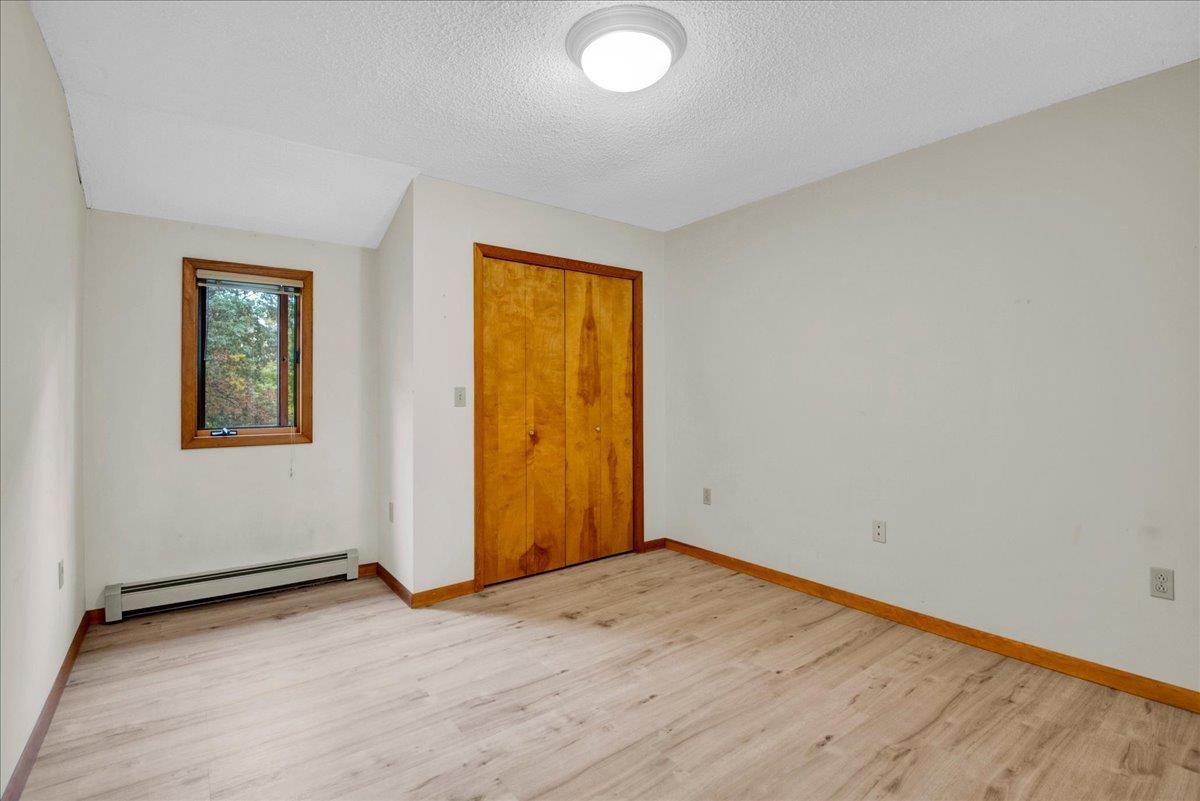
Vacant bedroom with wood closet doors, pale flooring, a window, and baseboard heater.
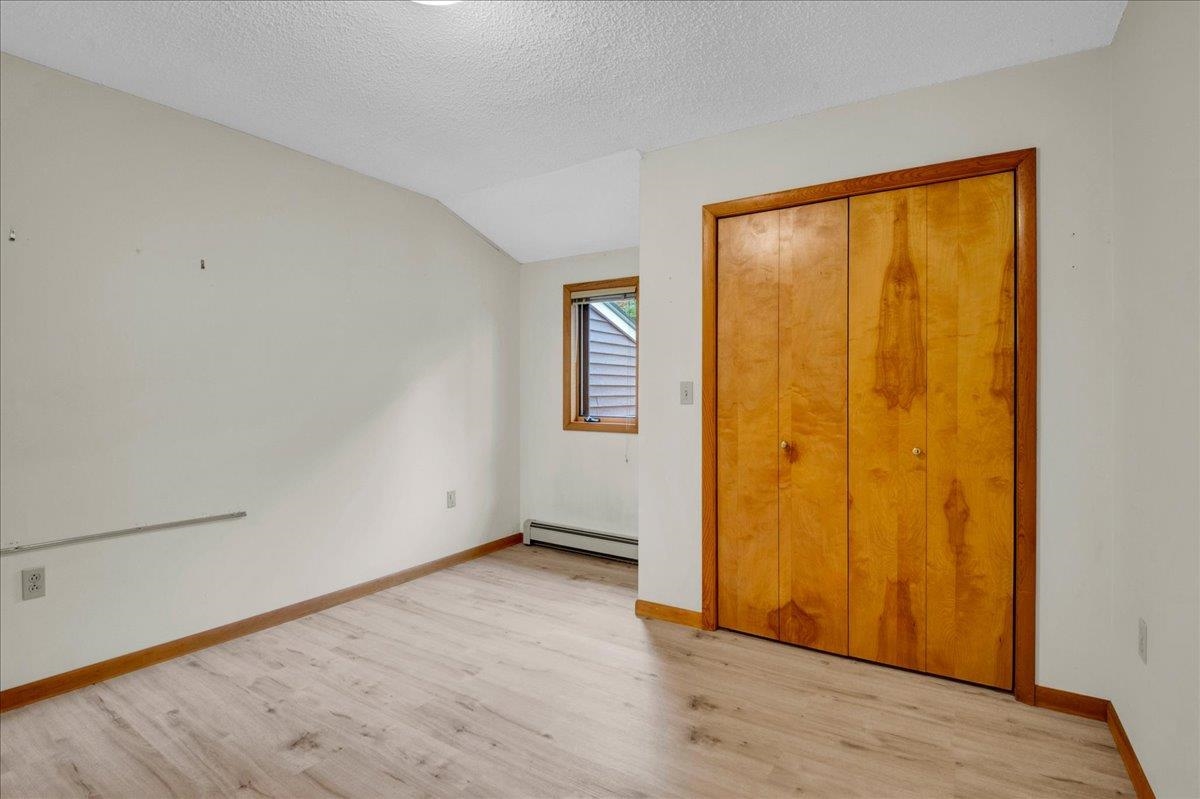
Empty bedroom with a sloped ceiling, light flooring, and a large wooden closet.
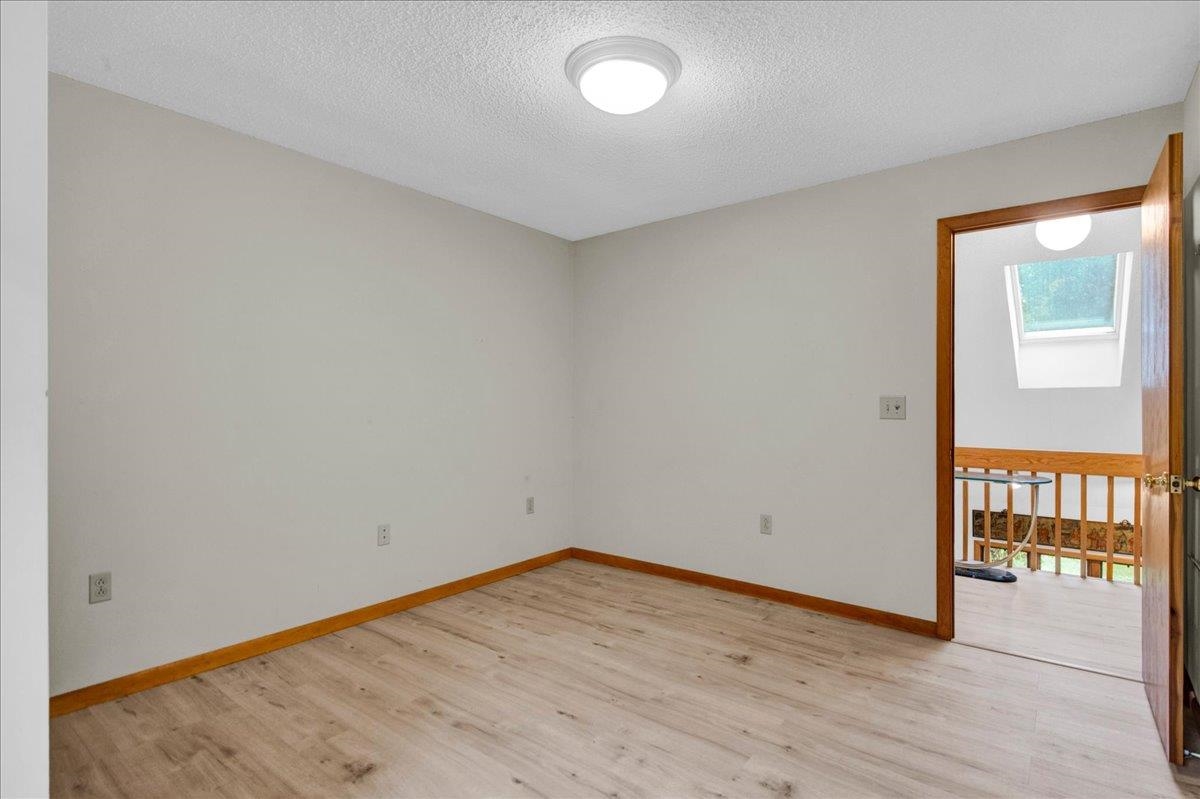
Empty room with light wood-look flooring and an open doorway to a skylit area.
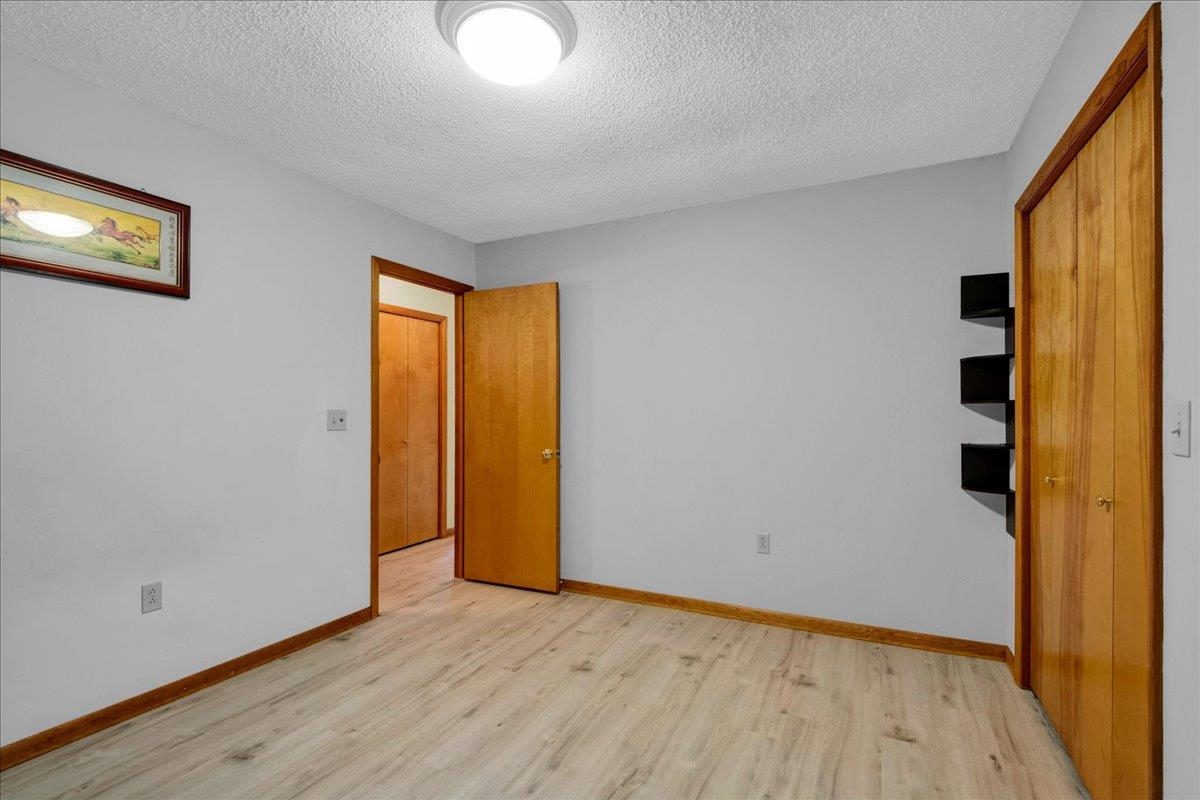
Empty room with pale wood flooring, wooden closet doors, and black wall shelves.
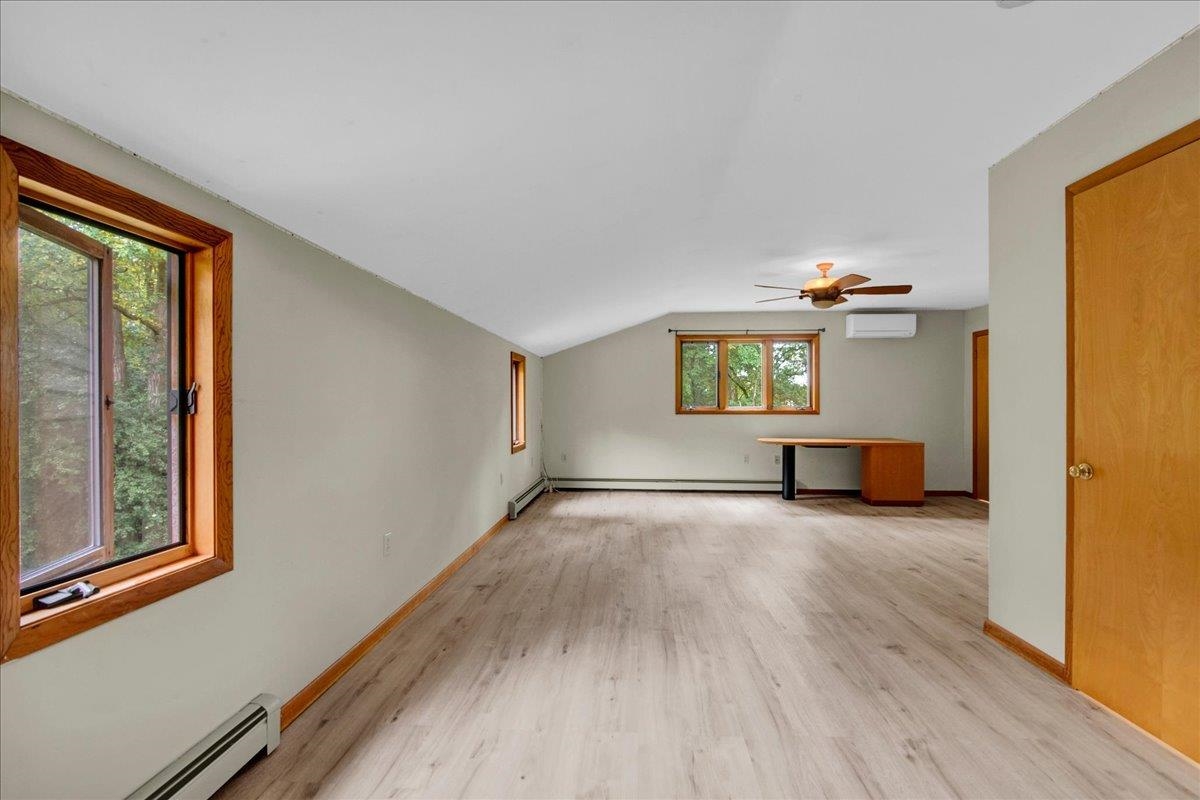
Vacant room with a vaulted ceiling, wood-trimmed windows, light flooring, and a desk.
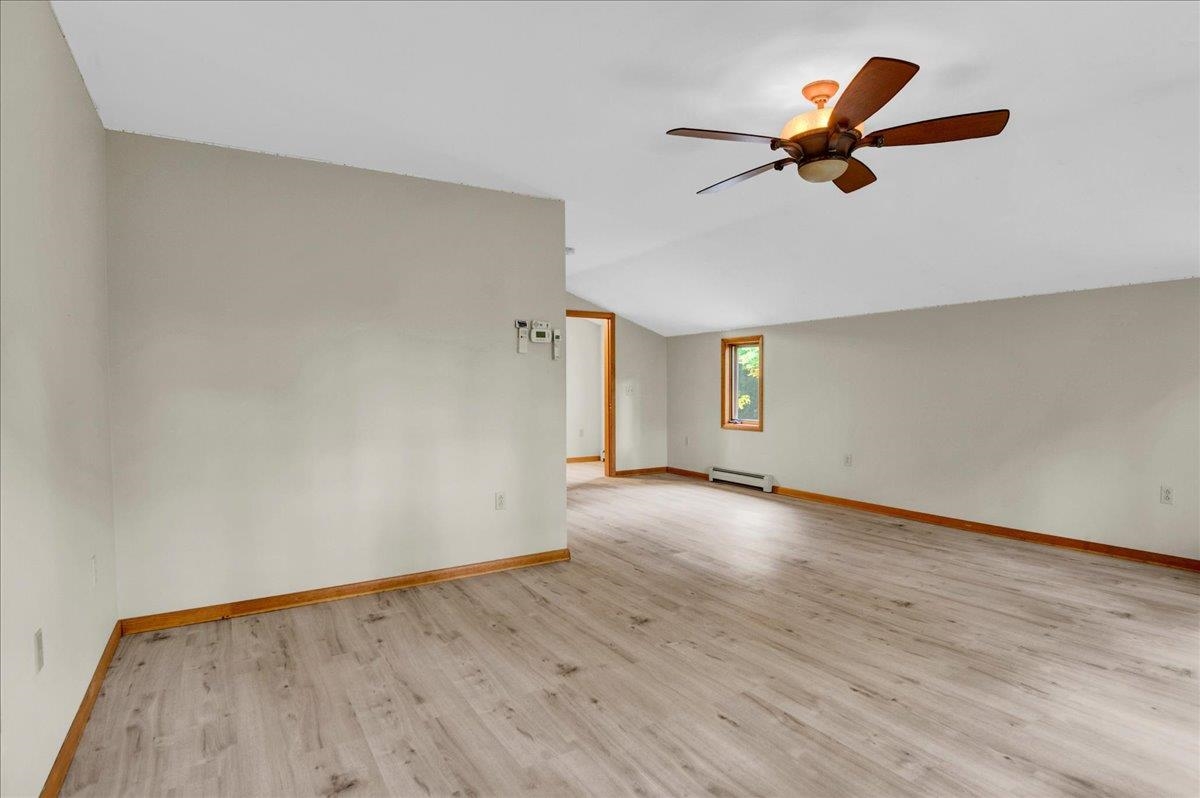
Vacant living area with light wood-look flooring, a ceiling fan, and a narrow window.
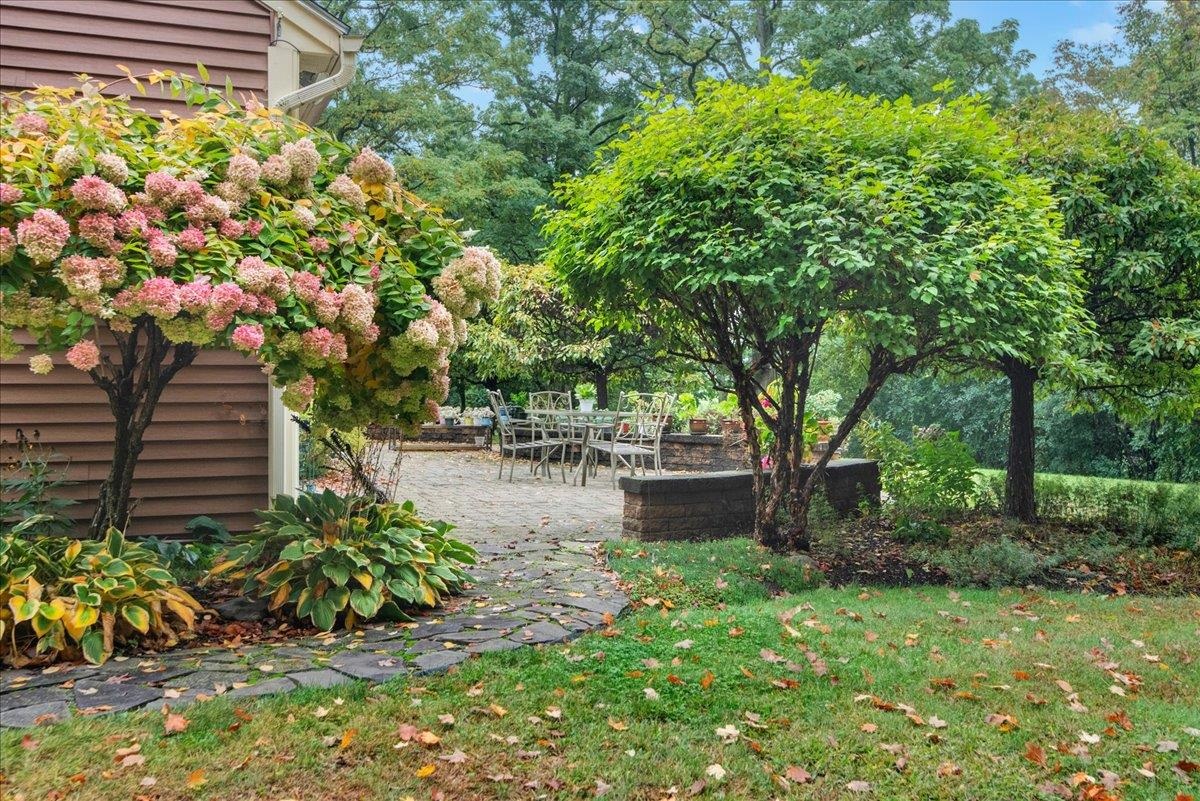
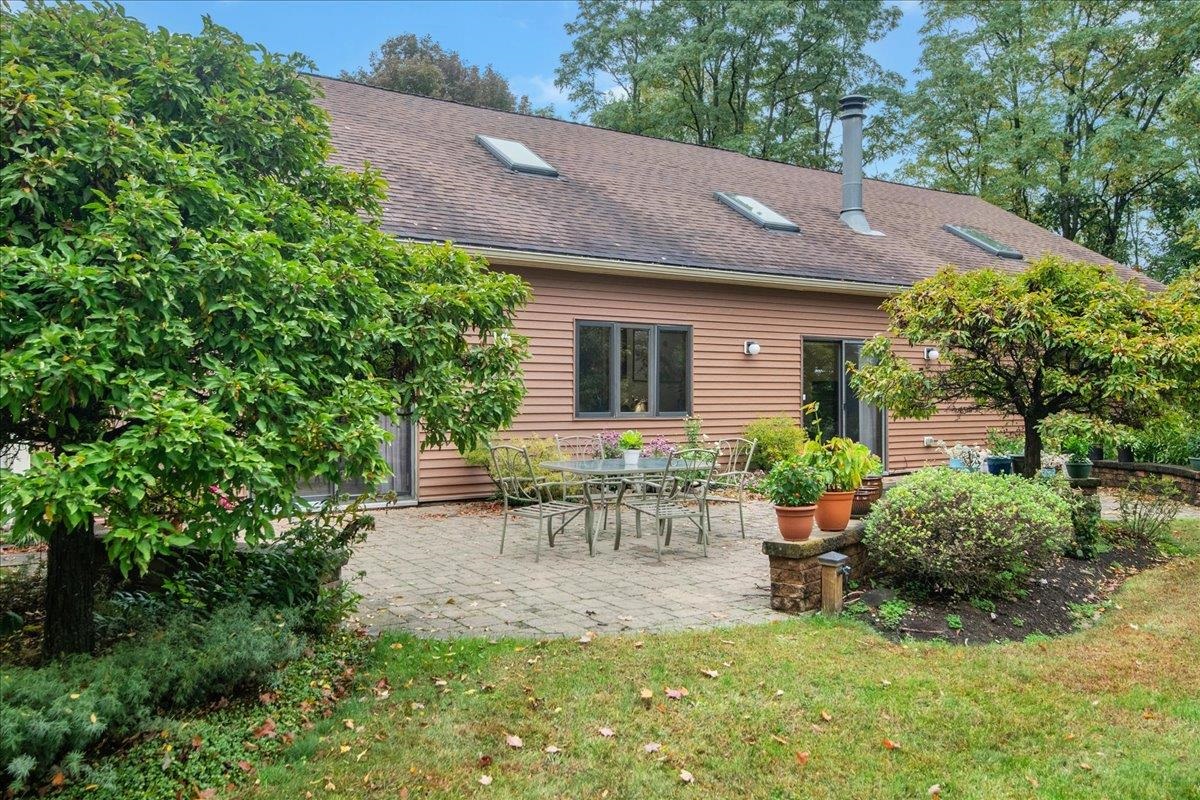
Landscaped garden patio with outdoor dining furniture, mature trees, and flowering hydrangeas beside the home.
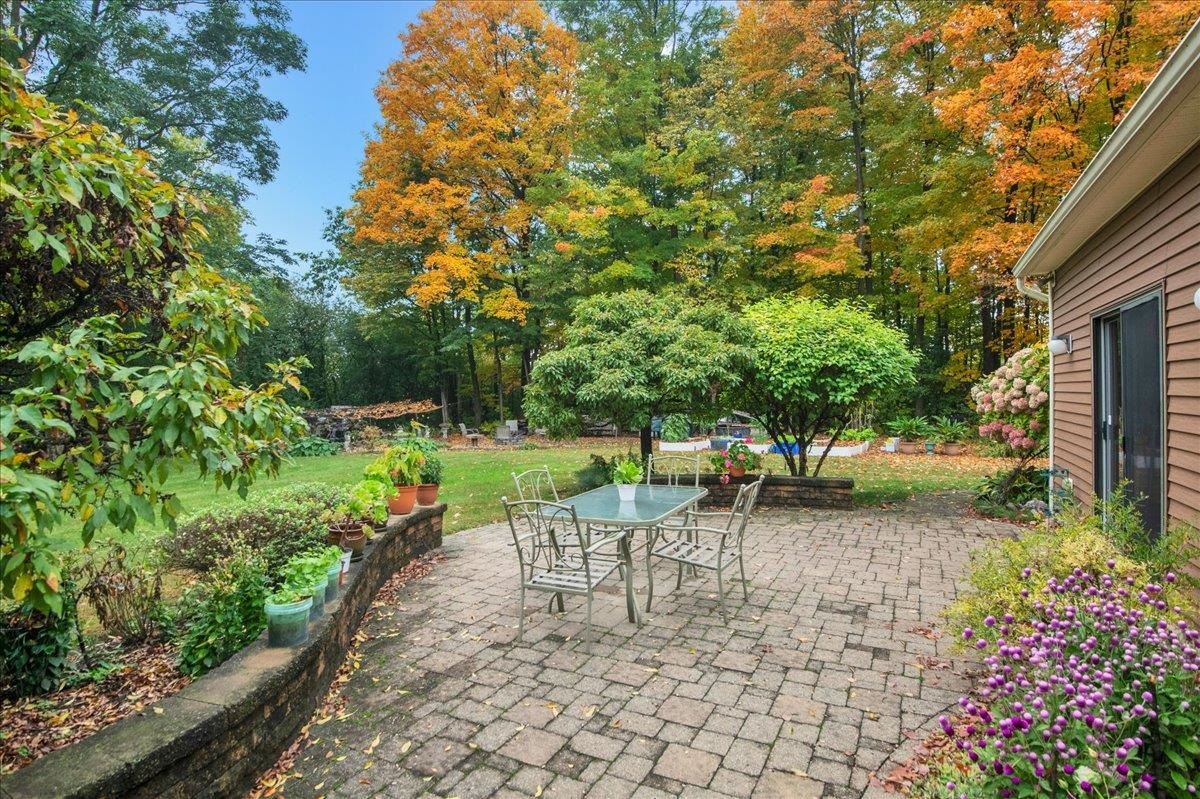
Brick patio with outdoor dining set overlooking a landscaped yard and autumn trees.
Rear of a brown-sided home with skylights and a leafy patio furnished with a metal dining set.
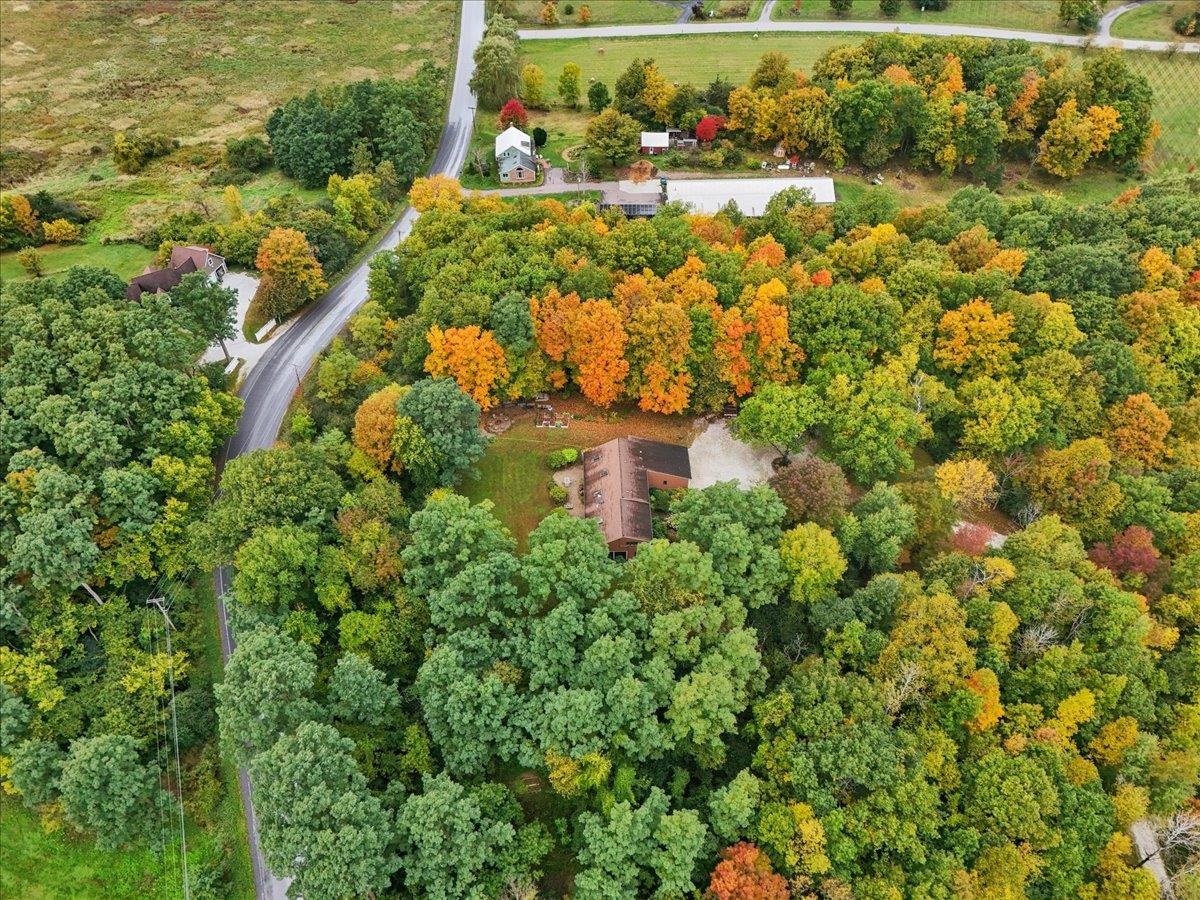
Aerial view of a home amid colorful autumn trees, open fields, and a winding rural road.
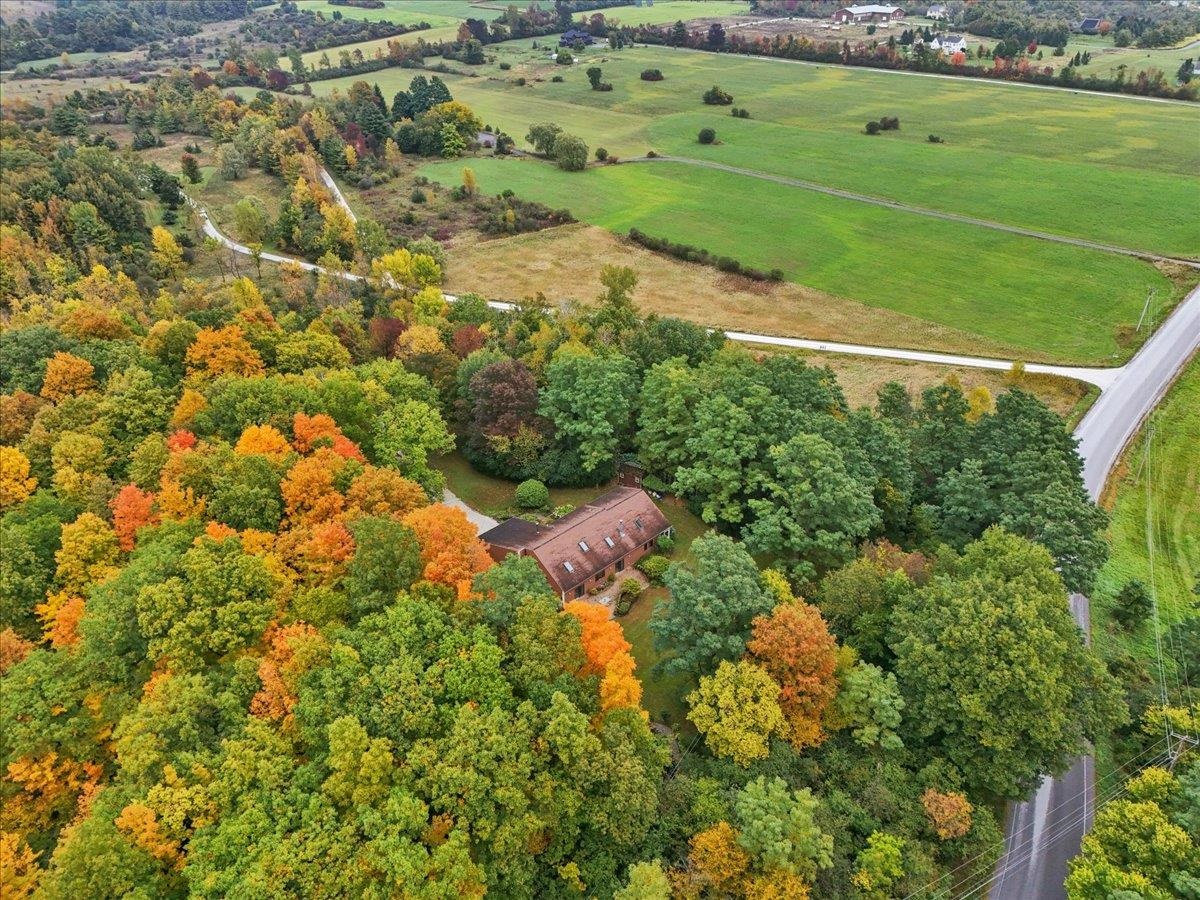
Aerial view of a home nestled among colorful autumn trees beside open fields.
Aerial view of a house amid colorful autumn trees, with open fields and roads nearby.
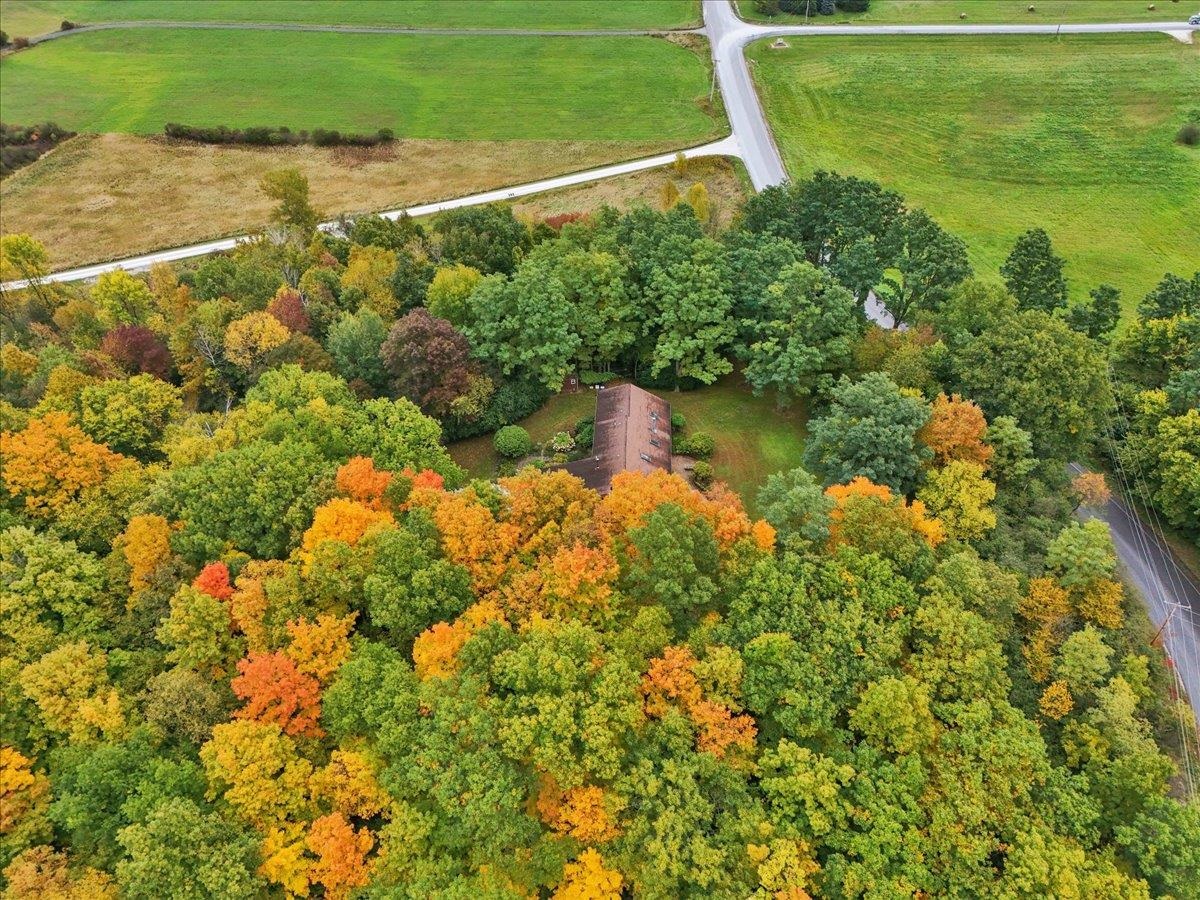
Aerial view of a home surrounded by autumn trees, a broad lawn, and a gravel driveway.
Aerial view of a house amid colorful autumn trees, with a gravel driveway and road nearby.
VIEW PHOTOS
Listed by Patti Leonard with Four Seasons Sotheby's Int'l Realty 802-864-0541
$950,000

63 Phillip Lane

4 Beds 4 Baths 3,246 Sq.Ft. 5 Acres

Description

Set on a gentle rise to capture southern exposure, this thoughtfully designed home offers an exceptional blend of natural light, spacious living, and privacy on five acres. Numerous skylights illuminate the open 42 foot floor plan, where vaulted ceilings, a wood burning fireplace on a raised tiled hearth, and easy access to the expansive stone wall lined patio create an inviting connection to the outdoors. Designed for effortless entertaining, the open concept kitchen flows seamlessly into the dining and living spaces, creating a natural gathering place for both intimate meals and larger occasions. The generous first floor primary suite features a vaulted ceiling, skylights, walk-in closet, private bath, separate office area, and direct access to a screened porch, offering a private retreat overlooking the meticulously landscaped grounds. A second first floor office adds flexibility for work or guests. Upstairs, three bedrooms, with an oversized bonus room provide versatile space for family, recreation, or a home gym. The balcony overlooking the living and dining areas below brings additional light and architectural interest. Storage is abundant, with closets throughout, overhead garage storage with pull-down access and electric lifting winch, plus a 10' x 14' shed for outdoor equipment. Beautifully landscaped gardens flow throughout the five acre setting, highlighted by a custom man made waterfall and pond that create a serene, tranquil ambiance. Tucked at the end of a short dead end street and abutting the Beaver Creek neighborhood, the property offers a rare sense of privacy, space, and connection to nature.

Share Property

Location

63 Phillip Lane, Shelburne, VT 05482

Status

For Sale
Patti Leonard, real estate agent, smiling in a white blazer against a brick wall.

Patti Leonard

TITLE

Global Real Estate Advisor

PHONE

802-578-0161

Property Amenities

Interior
Laundry room 1st Floor Laundry
Fireplace 1 Fireplace, Wood Fireplace
Appliances Dishwasher, Disposal, Dryer, Microwave, Gas Range, Refrigerator, Washer, On Demand Water Heater, Owned Water Heater, Tank Water Heater
Flooring Ceramic Tile, Other, Vinyl
Total Bedrooms: 4
Half Bathrooms: 1
Full Bathrooms: 2
Other Interior Features Ceiling Fan, Walk-in Closet, Vaulted Ceiling, Cathedral Ceiling
Area & Lot
Total area 3,246 Sq.Ft.
Lot Area 5 Acres
Living area 3,246 Sq.Ft.
MLS® ID 5112866
Year Built 1986
School District Shelburne School District
High School Champlain Valley UHSD #15
Middle School Shelburne Community School
Elementary School Shelburne Community School
Type Residential
Status For Sale
Exterior
Stories 2
Air conditioning Mini Split
Heat type Oil, Baseboard, Mini Split
Garage Space 2.0
Sewer 1000 Gallon, Concrete, Private, Septic
Lot Features Open, Secluded, Wooded, Waterfall, Landscaped
Roof Architectural Shingle
Finance
Sales Price $950,000
Real Estate Tax $12,770 yearly
Single-story home beyond a broad lawn, with roof skylights and autumn trees.

Schedule a Showing

I would love to show you this beautiful property. Please select your preferred date and time below. I will be in touch shortly to confirm your appointment.

Schedule a Showing

I would love to show you this beautiful property. Please select your preferred date and time below. I will be in touch shortly to confirm your appointment.

Thank you for your interest in 63 Phillip Lane, Shelburne, VT 05482. We are reviewing your request and will be in touch shortly!

Mortgage Calculator

Estimate your monthly mortgage payment, including the principal and interest, property taxes, and HOA. Adjust the values to generate a more accurate rate.

All estimates are provided for informational purposes only. Actual amounts may vary.
$0,000 Your Payment 20 15 65
$0,000 Your Payment

Shelburne

Work With Patti

Work with Patti for thoughtful advice, refined presentation, strategic guidance, and service built around you.