Leave a Message

Thank you for your message. I will be in touch with you shortly.

261 South Prospect Street
VIEW PHOTOS
Bought with William Kell with Kell and Company and Listed by Betsy Gregory with Four Seasons Sotheby's Int'l Realty 802-864-0541
$825,000

261 South Prospect Street

4 Beds 3 Baths 2,441 Sq.Ft. 0.28 Acres

Description

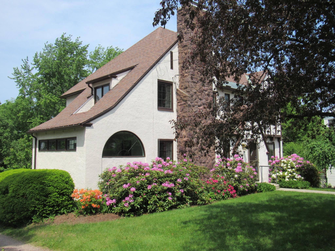
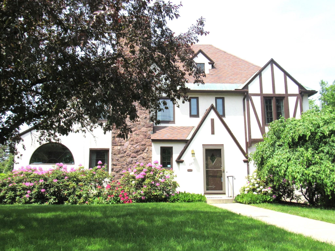
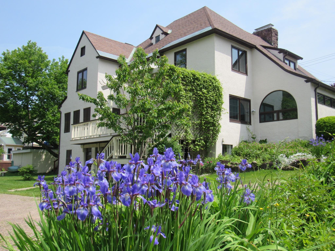
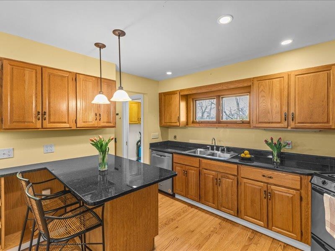
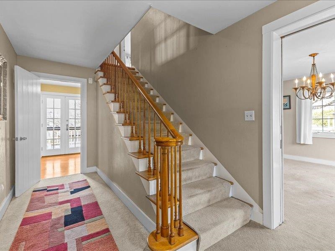
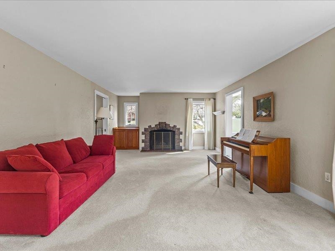
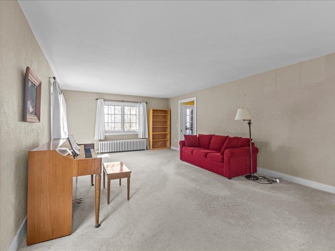
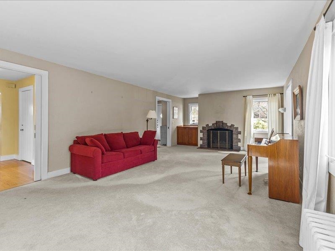
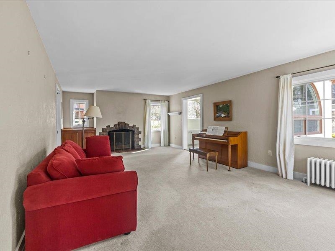
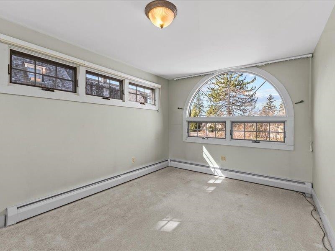
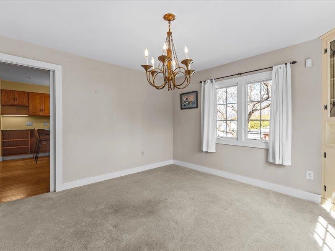
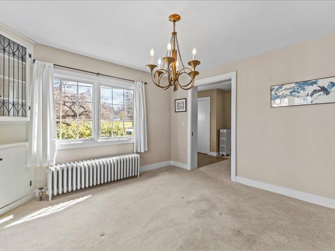
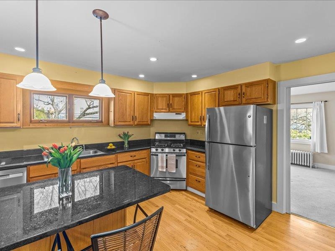
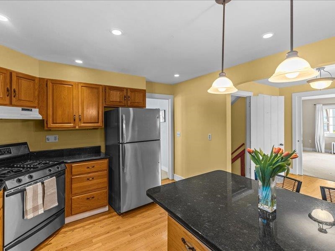
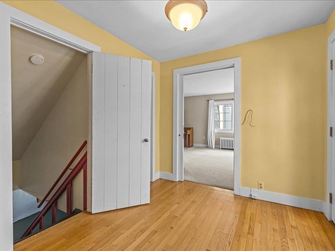
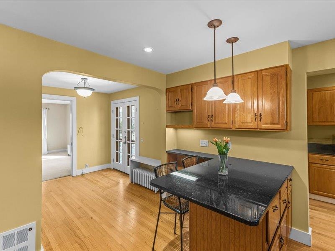
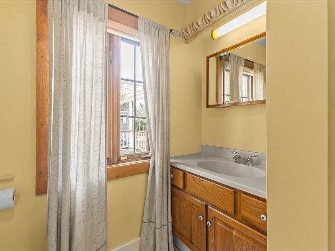
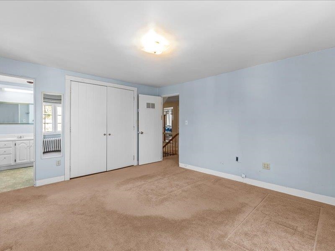
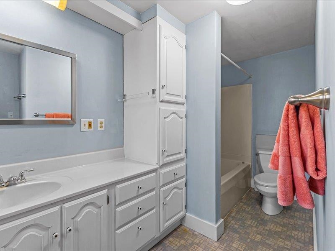
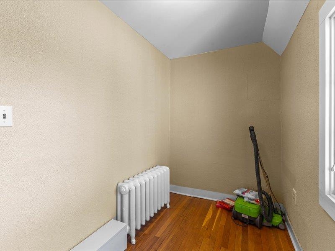
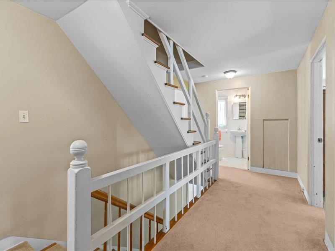
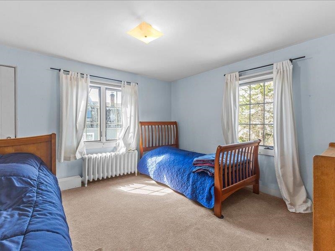
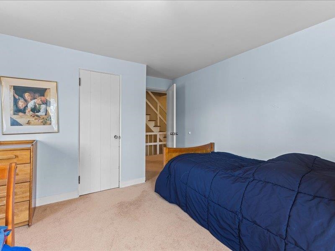
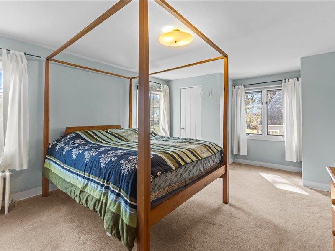
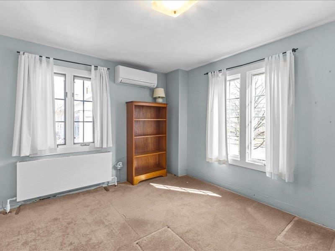
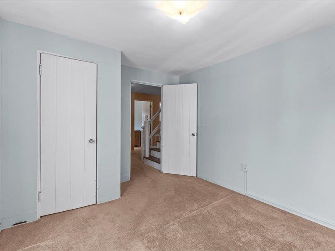
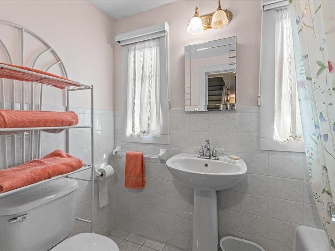
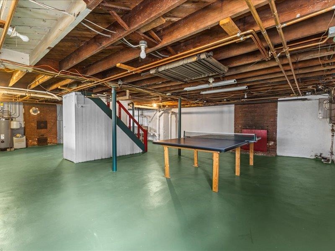
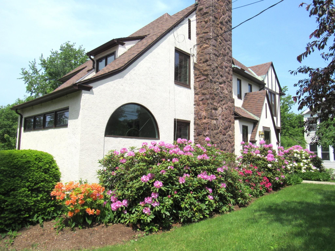
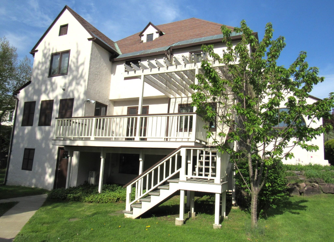
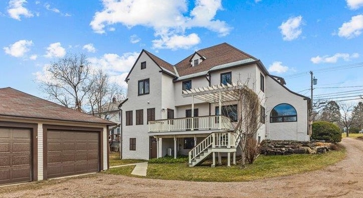
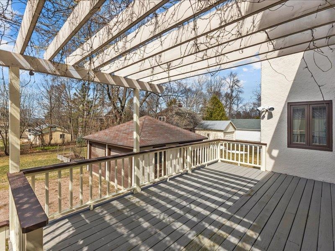
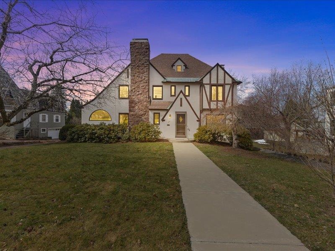
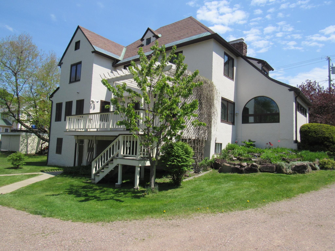
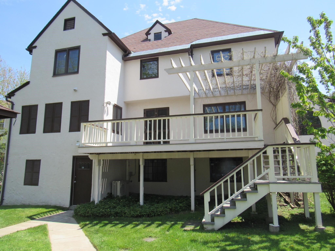
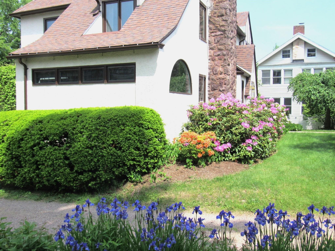
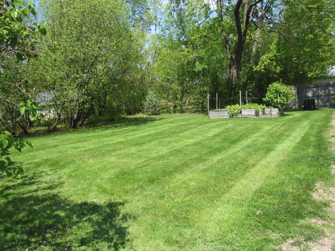
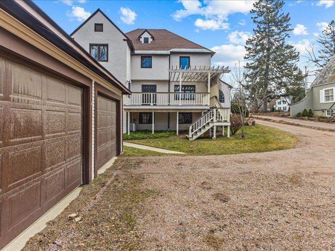
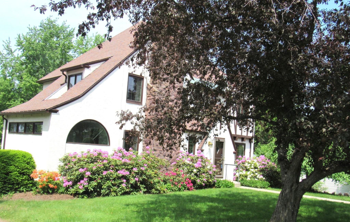
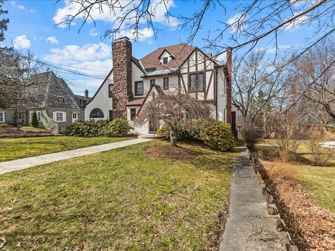
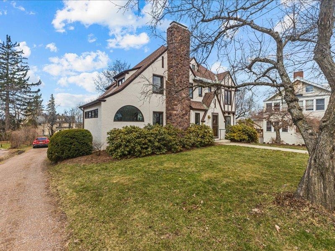
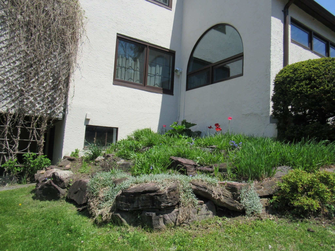
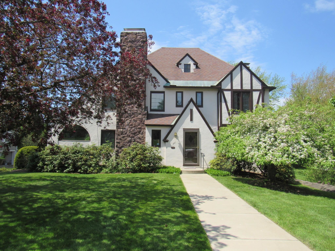
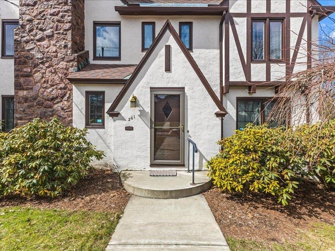
Graciously located in the desirable Hill Section of Burlington, this distinctive Tudor home offers a perfect blend of historic charm and modern potential. Boasting 4 spacious bedrooms and 3 baths, the home offers the perfect opportunity for buyers looking to personalize space, inviting creative updates to transform it into your dream home. The inviting eat-in kitchen features granite countertops, stainless steel appliances, and a generous walk-in pantry, providing essential storage for your culinary needs. The home also offers an elegant formal dining room and a sun-drenched living room complete with a wood-burning fireplace, perfect for entertaining. A bright, four-season sunroom offers a peaceful retreat for work or leisure. Upon entering, you are welcomed by a beautifully crafted stairway that leads to four well-sized bedrooms and a cozy office. The third-floor walk-up attic offers exciting potential for further expansion. The walk-out basement, bathed in natural light, is a spacious area that can be utilized for a variety of activities including a workshop, hobby area, or play space, while providing easy access to a two-car garage and a level yard ideal for outdoor enjoyment. An oversized deck enhances the outdoor living experience, setting the stage for al fresco dining and relaxed gatherings. Ideally located near UVM, the Medical Center, downtown, top schools, and Lake Champlain, this elegant home offers convenience in one of Burlington's most desirable neighborhoods.

Share Property

Location

261 South Prospect Street, Burlington, VT 05401

Status

Sold

Date Sold

August 13, 2025
Patti Leonard

Patti Leonard

TITLE

Global Real Estate Advisor

PHONE

802-578-0161

Property Amenities

Interior
Laundry room Basement Laundry
Fireplace 1 Fireplace, Wood Fireplace
Appliances Dishwasher, Dryer, Range Hood, Microwave, Gas Range, Refrigerator, Washer, Gas Water Heater, Owned Water Heater
Flooring Carpet, Ceramic Tile, Hardwood
Total Bedrooms: 4
Three-Quarter Bathrooms: 1
Full Bathrooms: 2
Other Interior Features Indoor Storage, Walk-in Closet, Walk-in Pantry
Area & Lot
Total area 3,546 Sq.Ft.
Lot Area 0.28 Acres
Living area 2,441 Sq.Ft.
MLS® ID 5034681
Year Built 1927
School District Burlington School District
High School Burlington High School
Middle School Edmunds Middle School
Elementary School Edmunds Elementary School
Type Residential
Status Sold
Exterior
Stories 2
Air conditioning Mini Split
Heat type Hot Water
Garage Space 2.0
Sewer Public
Lot Features Near Golf Course, Near Hospital, Near School(s), Near Shopping, Near Country Club, Landscaped, Near Paths
Roof Asphalt Shingle
Finance
Sales Price $825,000
Real Estate Tax $19,759 yearly

Burlington

Work With Patti

Work with Patti for thoughtful advice, refined presentation, strategic guidance, and service built around you.