Leave a Message

Thank you for your message. I will be in touch with you shortly.

64 Rhubarb Ridge Road
VIEW PHOTOS
Listed by Betsy Gregory with Four Seasons Sotheby's Int'l Realty 802-864-0541
$649,000

64 Rhubarb Ridge Road

2 Beds 2 Baths 1,620 Sq.Ft. 1.28 Acres

Description

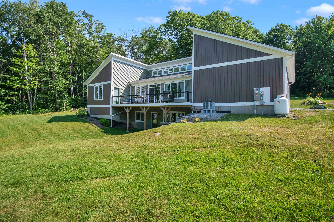
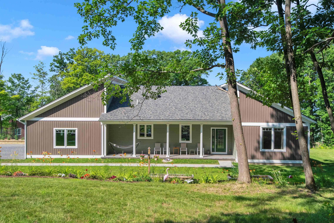
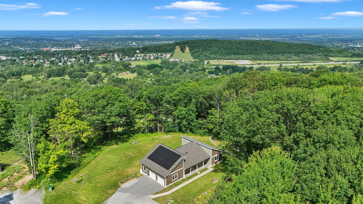
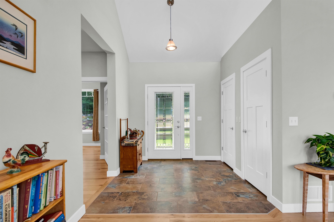
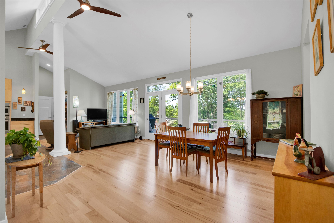
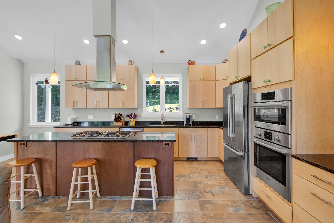
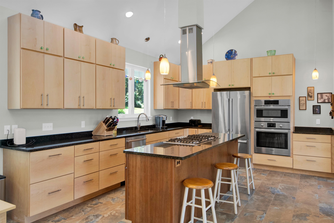
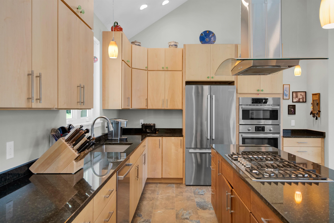
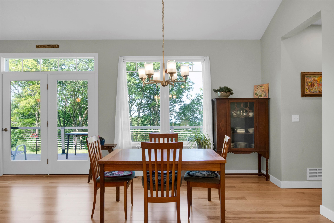
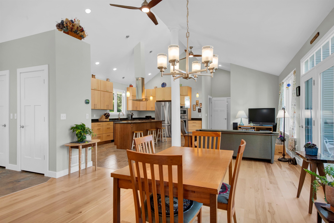
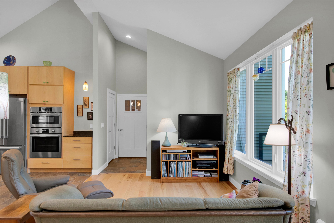
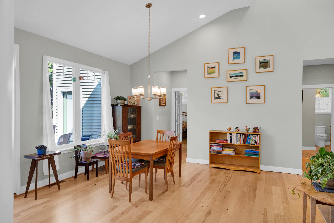
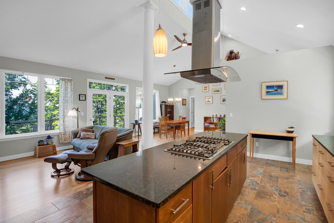
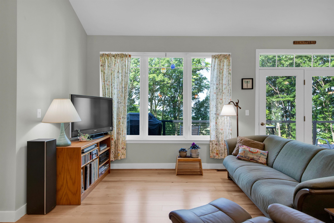
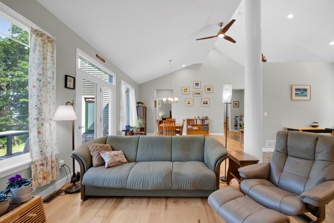
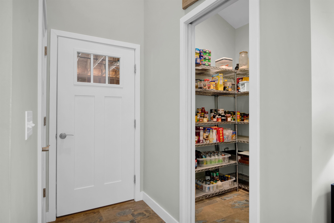
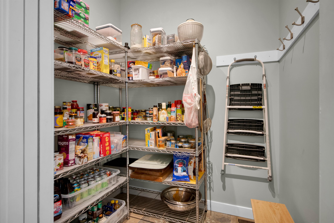
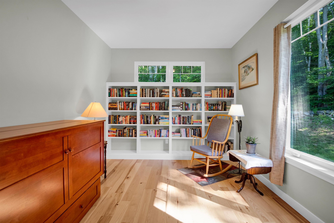
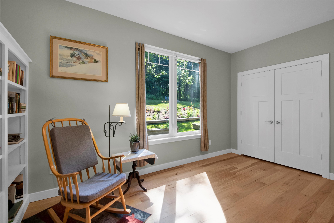
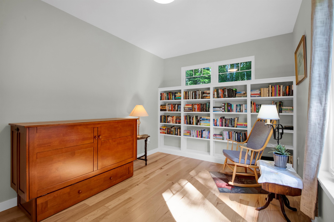
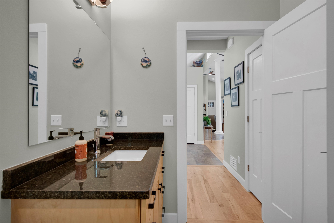
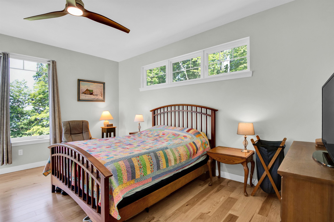
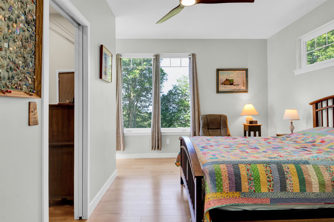
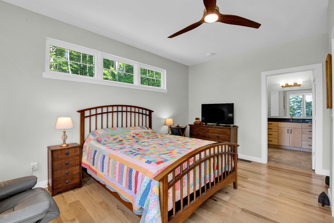
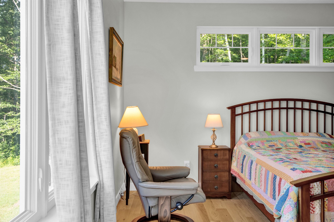
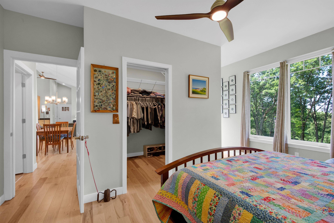
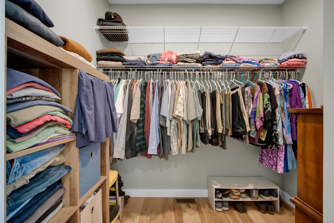
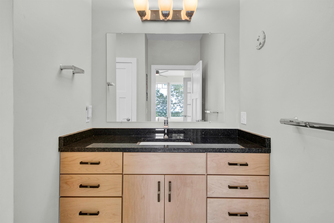
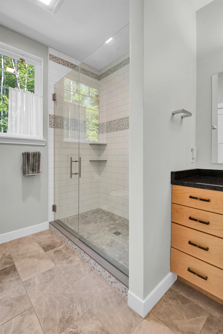
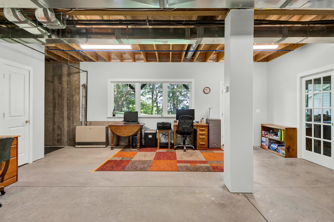
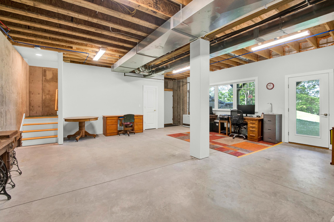
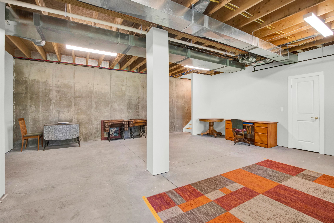
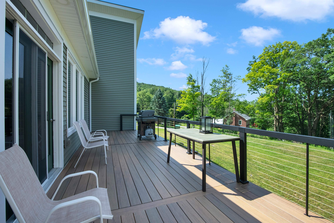
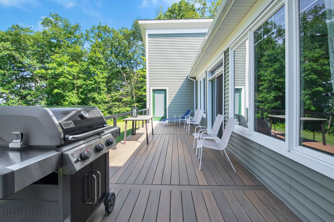
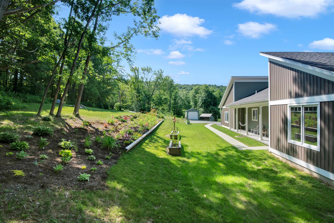
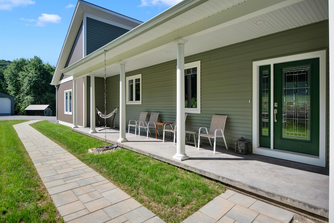
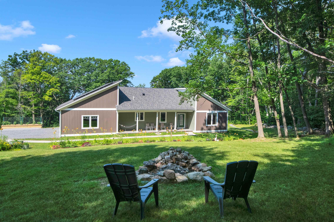
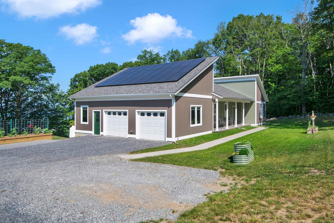
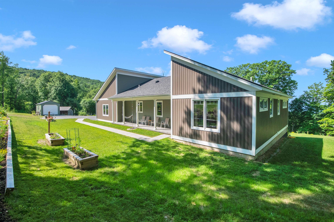
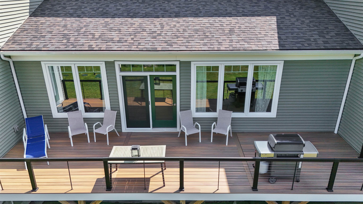
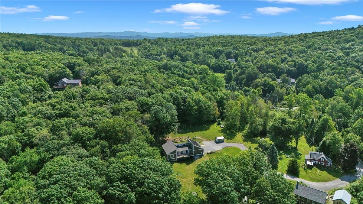
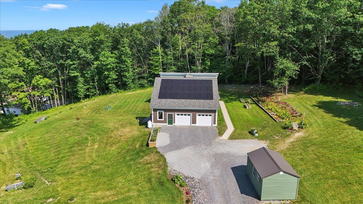
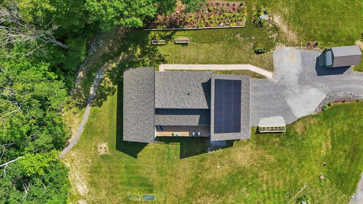
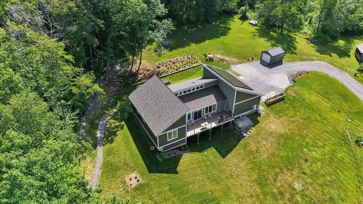
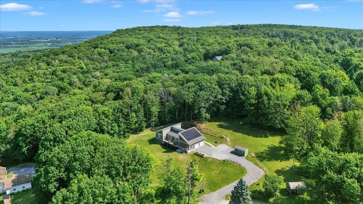
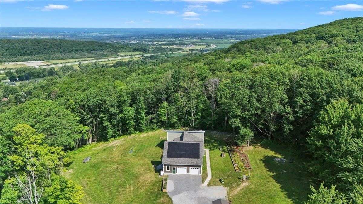
Experience modern, energy-efficient living in this exceptional contemporary home, built in 2023 with quality craftsmanship and premium finishes throughout. Perfectly positioned to capture expansive western views and seasonal lake vistas, this stunning property offers breathtaking sunsets from the 10' x 36' west-facing deck. The light-filled great room features soaring cathedral ceilings, clerestory windows, and an open-concept design ideal for everyday living and entertaining. The chef's kitchen showcases high-end Bosch appliances, abundant granite counter space, a walk-in pantry, and a layout designed for serious cooks. The home offers two spacious bedrooms and two full baths, including a private primary suite with a walk-in closet, en-suite bath, and direct deck access. Hardwood floors enhance the main living areas, while tile flooring accents the entry, kitchen, and baths. Designed for year-round comfort, the home features owned solar panels and an energy-efficient heat pump for heating and cooling. The walk-out basement with daylight windows offers excellent potential for additional living space and is already plumbed for a third full bath. A three-bedroom septic system provides the opportunity to add a third bedroom in the future. Outside, enjoy established perennial gardens, an 8' x 36' concrete front porch, an oversized 2.5-car garage with ample storage and a 12' x 6' Amish shed. Nearly new and thoughtfully designed, this home combines contemporary style, exceptional efficiency, flexible expansion potential, and spectacular views in one outstanding property.

Share Property

Location

64 Rhubarb Ridge Road, St. Albans Town, VT 05478-0

Status

Pending
Patti Leonard

Patti Leonard

TITLE

Global Real Estate Advisor

PHONE

802-578-0161

Property Amenities

Interior
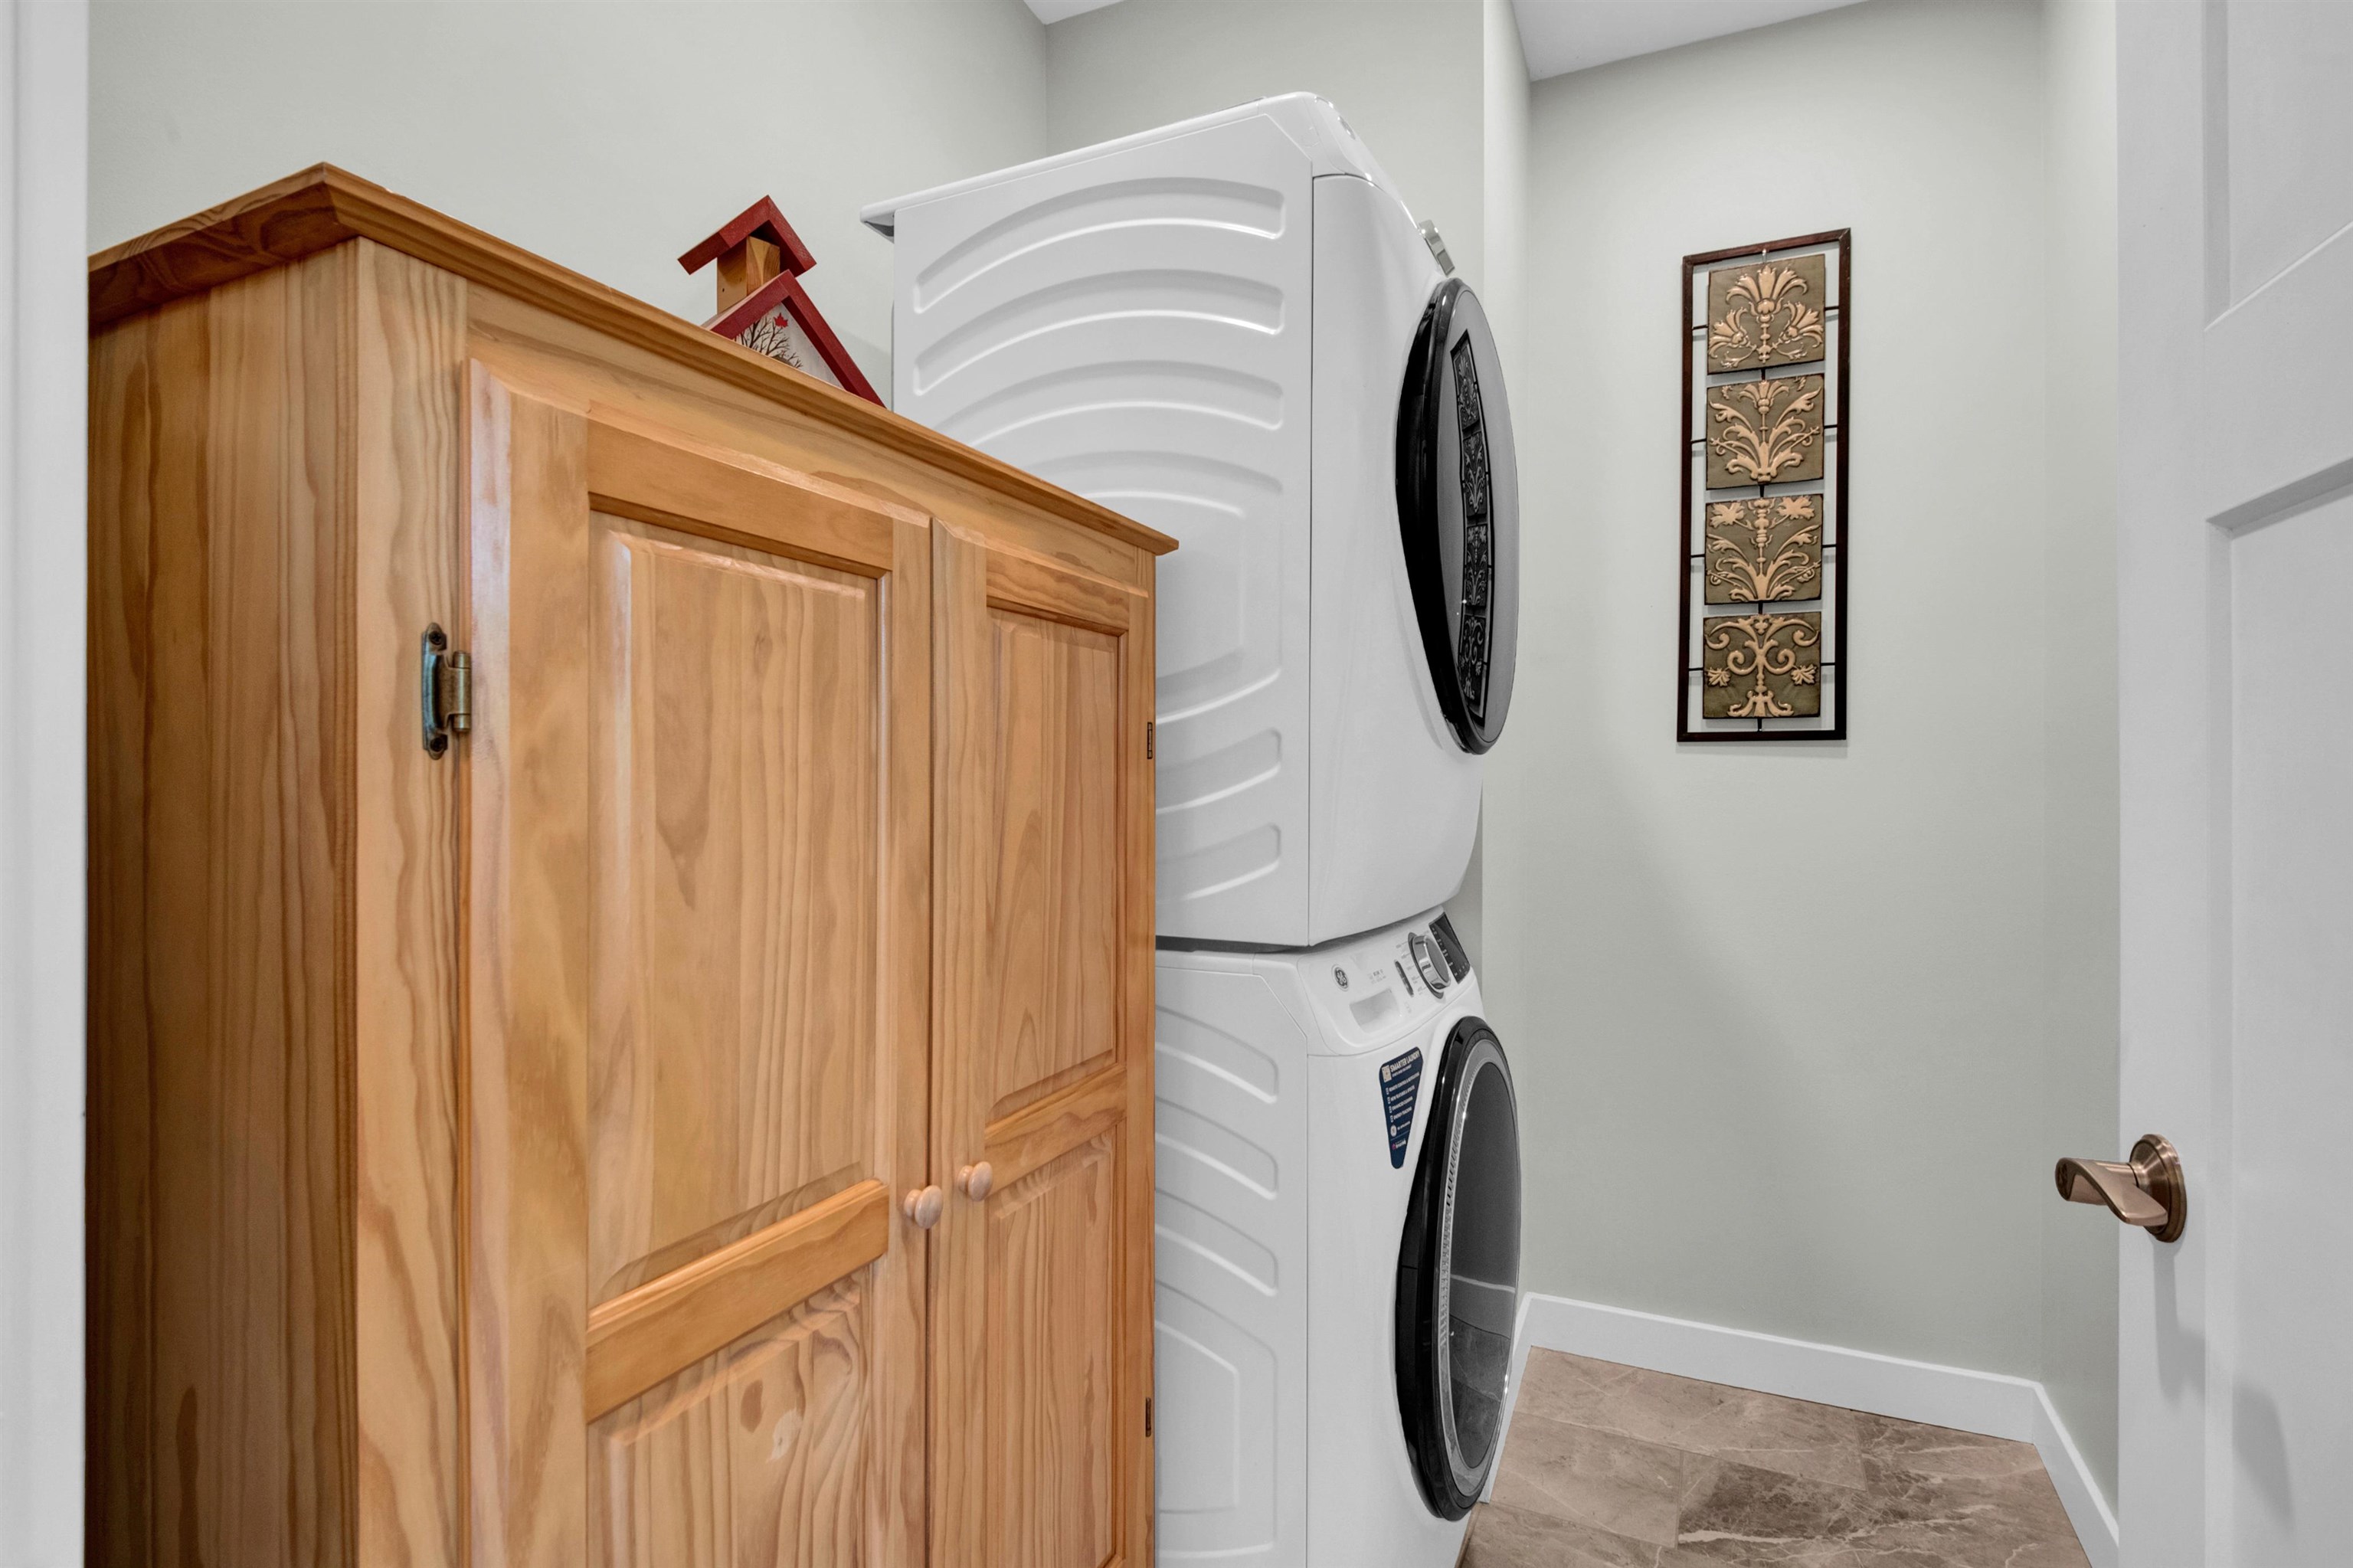
Laundry room 1st Floor Laundry
Appliances Gas Cooktop, Dishwasher, Freezer, Microwave, Wall Oven, Refrigerator, Washer, Electric Water Heater, Vented Exhaust Fan
Flooring Hardwood, Tile
Total Bedrooms: 2
Three-Quarter Bathrooms: 1
Full Bathrooms: 1
Other Interior Features Walk-in Pantry, Walk-in Closet, Kitchen Island, Ceiling Fan, Cathedral Ceiling
Area & Lot
Total area 3,220 Sq.Ft.
Lot Area 1.28 Acres
Living area 1,620 Sq.Ft.
MLS® ID 5101096
Year Built 2023
School District Maple Run USD
High School BFASt Albans
Middle School St Albans Town Education Cntr
Elementary School St. Albans Town Educ. Center
View Description View
Type Residential
Status Pending
Exterior
Stories 1
Air conditioning Central AC
Heat type Propane, Solar, Electric, Forced Air, Vented Gas Heater, Heat Pump
Garage Space 2.0
Sewer Alternative System
Lot Features Landscaped, Sloping
Roof Architectural Shingle
Finance
Sales Price $649,000
Real Estate Tax $7,811 yearly
image

Schedule a Showing

I would love to show you this beautiful property. Please select your preferred date and time below. I will be in touch shortly to confirm your appointment.

Schedule a Showing

I would love to show you this beautiful property. Please select your preferred date and time below. I will be in touch shortly to confirm your appointment.

Thank you for your interest in 64 Rhubarb Ridge Road, St. Albans Town, VT 05478-0. We are reviewing your request and will be in touch shortly!

Mortgage Calculator

Estimate your monthly mortgage payment, including the principal and interest, property taxes, and HOA. Adjust the values to generate a more accurate rate.

All estimates are provided for informational purposes only. Actual amounts may vary.
$0,000 Your Payment 20 15 65
$0,000 Your Payment
64 Rhubarb Ridge Road
"Experience modern, energy-efficient living in this exceptional contemporary home, built in 2023 with quality craftsmanship and premium finishes throughout."

— Patti Leonard

Work With Patti

Work with Patti for thoughtful advice, refined presentation, strategic guidance, and service built around you.